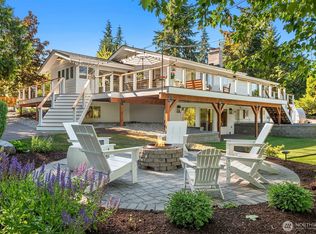
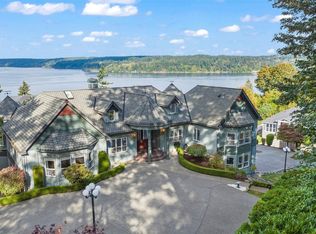
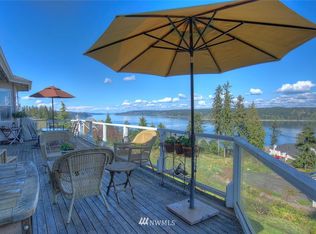
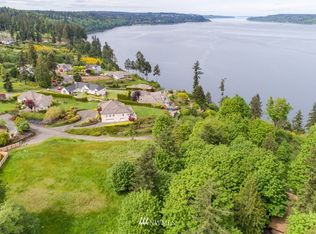
Garrette Custom Homes presents the Aspen plan-3145 SF-3 BR, 3 BA, 1 1/2 story Master on the Main with upstairs Bonus space, 3rd Bedroom & bath in Point Richmond. The Great Room & Dining Room in this open floor plan design flow into a spectacular Gourmet Kitchen featuring a 48" deep quartz island, lots of counter space & walk in pantry-perfect for entertaining! The Master Suite is spacious, elegant & private. Extra large Master Shower & soaking tub! Still time to pick some interior design items!
This property is off market, which means it's not currently listed for sale or rent on Zillow. This may be different from what's available on other websites or public sources.