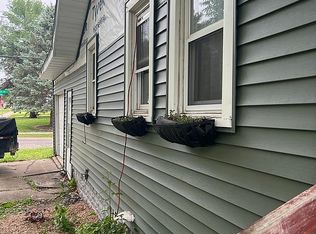
This is one you don't want to miss!! Hurry to see this nicely upgraded home in a great NW location. Two living rooms begs for entertaining with one upon entrance, the other separated by the nicely updated kitchen with newer appliances. The second living room takes you to the secluded back yard with lengthy patio, fire pit and fully fenced yard. All new carpet throughout, new kitchen flooring and fixtures, three nice sized bedrooms on the main, upgraded bath with cute vanity and tile floors. The lower level features a private teen retreat, additional work space or convenient use space off the garage. The garage is over-sized at 520 Sq. feet, also offering loft storage. If you're tired of the same boring floor plan, this unique home is sure to please! Appliances on disclosure. Some photos virtually staged. Central Air installed with an acceptable offer!
Pending
$214,950
900 13th St NW, Cedar Rapids, IA 52405
3beds
1,924sqft
Single Family Residence
Built in 1950
10,149 Square Feet Lot
$214,200 Zestimate®
$112/sqft
$-- HOA
What's special
Lengthy patioAll new carpet throughoutFully fenced yardFire pitNicely updated kitchenNewer appliances
- 43 days
- 103
- 1
Likely to sell faster than
Zillow last checked:
Listing updated:
Listed by:
Teri Graf 319-981-1748,
Teri Graf Real Estate Team
Source: CRAAR, CDRMLS,MLS#: 2605161
Originating MLS: Cedar Rapids Area Association Of Realtors
Facts & features
Interior
Bedrooms & bathrooms
- Bedrooms: 3
- Bathrooms: 2
- Full bathrooms: 2
Rooms
- Room types: Family Room, Living Room, Recreation
Other
- Level: First
Heating
- See Remarks, Hot Water
Cooling
- See Remarks, Central Air
Appliances
- Included: See Remarks
Features
- Breakfast Bar, Dining Area, Separate/Formal Dining Room, Eat-in Kitchen, Kitchen/Dining Combo, Main Level Primary
- Has basement: Yes
Interior area
- Total interior livable area: 1,924 sqft
- Finished area above ground: 1,426
- Finished area below ground: 498
Video & virtual tour
Property
Parking
- Total spaces: 2
- Parking features: Attached, Garage, See Remarks, Tandem
- Attached garage spaces: 2
Features
- Stories: 1
- Patio & porch: Patio
- Exterior features: Fence
Lot
- Size: 10,149 Square Feet
- Dimensions: 65 x 164
- Features: Wooded
Details
- Parcel number: 142037703300000
Construction
Type & style
- Home type: SingleFamily
- Architectural style: Ranch,Raised Ranch
- Property subtype: Single Family Residence
Materials
- Frame, Vinyl Siding
Condition
- New construction: No
- Year built: 1950
Utilities & green energy
- Sewer: Public Sewer
- Water: Public
Community & HOA
HOA
- Has HOA: No
Location
- Region: Cedar Rapids
Financial & listing details
- Price per square foot: $112/sqft
- Tax assessed value: $176,200
- Annual tax amount: $2,996
- Date on market: 7/23/2026
- Listing terms: Cash,Conventional,FHA
Estimated market value
$214,200
$203,000 - $225,000
$2,544/mo
Price history
| Date | Event | Price |
|---|---|---|
| 8/2/2026 | Pending sale | $214,950$112/sqft |
Source: | ||
| 7/24/2026 | Listed for sale | $214,950+41%$112/sqft |
Source: | ||
| 5/15/2023 | Sold | $152,500-1.6%$79/sqft |
Source: | ||
| 5/5/2023 | Pending sale | $155,000$81/sqft |
Source: | ||
| 4/11/2023 | Price change | $155,000-3.1%$81/sqft |
Source: | ||
| 3/30/2023 | Listed for sale | $160,000$83/sqft |
Source: | ||
Public tax history
| Year | Property taxes | Tax assessment |
|---|---|---|
| 2025 | $3,004 +9.3% | $176,200 +6.2% |
| 2024 | $2,748 +1.3% | $165,900 +6.8% |
| 2023 | $2,712 +7.4% | $155,300 +10.3% |
| 2022 | $2,524 -2.5% | $140,800 +4.9% |
| 2021 | $2,590 +9.3% | $134,200 +3.8% |
| 2020 | $2,370 -3.5% | $129,300 +5.6% |
| 2019 | $2,456 +8.1% | $122,500 +4.5% |
| 2018 | $2,272 +7.3% | $117,200 +7.5% |
| 2017 | $2,118 | $109,000 |
| 2016 | $2,118 +2.8% | $109,000 +3.9% |
| 2015 | $2,060 +4.3% | $104,930 |
| 2014 | $1,976 +2.5% | $104,930 |
| 2013 | $1,928 +2.1% | $104,930 -4.1% |
| 2012 | $1,888 | $109,443 |
| 2011 | -- | $109,443 |
| 2010 | $1,914 | $109,443 -7.8% |
| 2008 | -- | $118,725 0% |
| 2007 | -- | $118,726 +9% |
| 2005 | -- | $108,930 +4.6% |
| 2004 | -- | $104,091 |
| 2003 | -- | $104,091 +7.8% |
| 2002 | -- | $96,592 +14% |
| 2001 | -- | $84,730 |
| 2000 | -- | $84,730 |
Find assessor info on the county website
Monthly payment
Est. payment
Payment breakdown
Explore the cost of this home by adjusting the details. Changes won't be saved.Climate risks
Neighborhood: 52405
Nearby schools
Schools provided by the listing agent
- Elementary: Harrison
- Middle: Roosevelt
- High: Jefferson
Source: CRAAR, CDRMLS. This data may not be complete. We recommend contacting the local school district to confirm school assignments for this home.