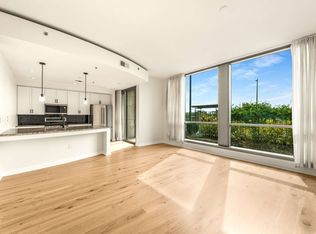
FOR COMP PURPOSES ONLY. Elevate your lifestyle to unparalleled heights in this exquisite top-floor corner unit at The Adelicia. Enveloped by an impressive 48 feet of floor-to-ceiling glass, the entire living space is flooded with natural light and showcases commanding, south-facing, 180 degree views stretching from Downtown Nashville to Vanderbilt University and the bluffs beyond. These postcard-perfect vistas create a breathtaking backdrop for every moment, whether you're entertaining guests or enjoying quiet evenings at home. Featuring a chef’s kitchen designed to inspire culinary artistry, the space is anchored by a massive waterfall island, seamlessly blending both elegance with functionality. Equipped with professional-grade appliances the kitchen is ideal for both gourmet creations and casual gatherings. Handsome cabinetry and premium finishes complete the look. Generous dining and living room spaces gives an air of sophisticated and comfortable living. The unit is adorned with luxury touches throughout—custom lighting, designer wall coverings, tailored closets, and motorized window treatments that offer effortless control over ambiance and privacy. Located just two blocks from Vanderbilt and Music Row, and mere minutes from Downtown Nashville, this residence provides unmatched accessibility to the city’s vibrant cultural and entertainment offerings. Residents of The Adelicia enjoy an array of premium amenities designed for a seamless urban lifestyle. Revel in exclusive perks such as a gated garage with reserved parking, a half-acre pool deck featuring an Olympic-length lap pool, a private pocket park, a state-of-the-art 3,000-square-foot fitness center, and 24/7 concierge service. This luxurious home offers an experience that redefines stylish city living for the discerning homeowner.
Closed
$1,495,000
900 20th Ave S APT 1602, Nashville, TN 37212
2beds
1,825sqft
High Rise, Residential, Condominium
Built in 2007
-- sqft lot
$1,480,300 Zestimate®
$819/sqft
$4,931 Estimated rent
Home value
$1,480,300
$1.38M - $1.58M
$4,931/mo
Zestimate® history
Owner options
List your home for rent
$4,931/mo
Rent Zestimate®
Find your next renter with Zillow Rental Manager. Plus, with online applications, you can quickly screen prospective tenants – for free.
$4,931/mo
Rent Zestimate®
Refinance and save
$8,415/mo
Est. payment
Refinancing to a lower rate could help reduce your monthly payments and save thousands over the life of the loan.
$8,415/mo
Est. payment
Explore your selling options
Work with a Zillow partner agent
Leverage their expertise and Zillow's premium Showcase listings to get your home seen by more buyers.
Get startedList with your own agent
Get your home in front of millions of buyers by listing it on Zillow.
Learn how to do itSell it yourself
Take full control of how buyers see your home on Zillow by listing For Sale by Owner (FSBO).
List your homeWhat's special
Zillow last checked:
Listing updated:
Listed by:
Michelle Maldonado 615-260-4423,
Compass RE,
Erin Mervis-Hoppe 415-310-1055,
Compass RE
Bought with:
Ruby Elshafei, 322518
Fridrich & Clark Realty
Source: RealTracs MLS as distributed by MLS GRID,MLS#: 2801916
Facts & features
Interior
Bedrooms & bathrooms
- Bedrooms: 2
- Bathrooms: 2
- Full bathrooms: 2
- Main level bedrooms: 2
Bedroom 1
- Features: Walk-In Closet(s)
- Level: Walk-In Closet(s)
- Area: 256 Square Feet
- Dimensions: 16x16
Bedroom 2
- Features: Bath
- Level: Bath
- Area: 169 Square Feet
- Dimensions: 13x13
Dining room
- Area: 306 Square Feet
- Dimensions: 18x17
Kitchen
- Area: 165 Square Feet
- Dimensions: 15x11
Living room
- Area: 204 Square Feet
- Dimensions: 17x12
Heating
- Central, Electric
Cooling
- Central Air
Appliances
- Included: Gas Oven, Oven, Built-In Gas Range, Dishwasher, Disposal, Dryer, Microwave, Washer
Features
- Ceiling Fan(s), Entrance Foyer, High Ceilings, Open Floorplan
- Flooring: Carpet, Wood, Tile
- Basement: Other
- Has fireplace: No
- Common walls with other units/homes: End Unit
Interior area
- Total structure area: 1,825
- Total interior livable area: 1,825 sqft
- Finished area above ground: 1,825
Property
Parking
- Total spaces: 2
- Parking features: Assigned
- Garage spaces: 2
Features
- Levels: One
- Stories: 1
- Exterior features: Balcony
Lot
- Size: 2,613 Square Feet
Details
- Parcel number: 092160E16600CO
- Special conditions: Standard
Construction
Type & style
- Home type: Condo
- Property subtype: High Rise, Residential, Condominium
- Attached to another structure: Yes
Materials
- Other
Condition
- New construction: No
- Year built: 2007
Utilities & green energy
- Sewer: Public Sewer
- Water: Public
- Utilities for property: Electricity Available, Water Available
Community & HOA
Community
- Subdivision: The Adelicia
HOA
- Has HOA: Yes
- HOA fee: $1,409 monthly
Location
- Region: Nashville
Financial & listing details
- Price per square foot: $819/sqft
- Tax assessed value: $1,309,200
- Annual tax amount: $7,963
- Date on market: 3/9/2025
- Electric utility on property: Yes
Price history
| Date | Event | Price |
|---|---|---|
| 3/14/2025 | Sold | $1,495,000$819/sqft |
Source:  RealTracs MLS as distributed by MLS GRID #2801916 Report a problem RealTracs MLS as distributed by MLS GRID #2801916 Report a problem | ||
| 3/9/2025 | Pending sale | $1,495,000+12%$819/sqft |
Source: RealTracs MLS as distributed by MLS GRID #2801916 Report a problem | ||
| 1/15/2015 | Sold | $1,335,000-1.1%$732/sqft |
Source: RealTracs MLS as distributed by MLS GRID #1592821 Report a problem | ||
| 11/28/2014 | Listed for sale | $1,350,000+123.2%$740/sqft |
Source: The Lipman Group Sotheby's International Realty #1592821 Report a problem | ||
| 1/15/2008 | Sold | $604,837$331/sqft |
Source: Public Record Report a problem | ||
Public tax history
| Year | Property taxes | Tax assessment |
|---|---|---|
| 2025 | $9,210 +15.7% | $327,300 +33.7% |
| 2024 | $7,963 | $244,725 |
| 2023 | $7,963 | $244,725 |
| 2022 | $7,963 -1% | $244,725 |
| 2021 | $8,047 -24.7% | $244,725 -3.4% |
| 2020 | $10,690 +33.8% | $253,250 |
| 2019 | $7,990 | $253,250 |
| 2018 | $7,990 0% | $253,250 |
| 2017 | $7,990 | $253,250 +29.6% |
| 2016 | $7,990 -9.4% | $195,375 |
| 2015 | $8,823 | $195,375 |
| 2014 | $8,823 | $195,375 |
| 2013 | -- | $195,375 +30.7% |
| 2012 | -- | $149,525 |
| 2011 | -- | $149,525 |
| 2010 | -- | $149,525 |
| 2009 | -- | $149,525 +3% |
| 2008 | -- | $145,150 +1061.2% |
| 2007 | -- | $12,500 |
Find assessor info on the county website
Neighborhood: 37212
Nearby homes
- $480,0001 bd1 ba808 sqft900 20th Ave S APT 604, Nashville, TN 37212Sold
- $639,0001 bd1 ba1k sqft900 20th Ave S APT 1406, Nashville, TN 37212Off Market

- $2,351,9002 bd3 ba2.9k sqft900 20th Ave S APT 1704, Nashville, TN 37212Off Market
- $--1 bd1 ba-- sqft900 20th Ave S #1, Nashville, TN 37212Off Market
- $1,397,2002 bd2 ba1.8k sqft900 20th Ave S APT 1601, Nashville, TN 37212Off Market
- $1,480,0002 bd2 ba1.8k sqft900 20th Ave S APT 1101, Nashville, TN 37212Sold
- $1,275,0002 bd2 ba1.8k sqft900 20th Ave S APT 701, Nashville, TN 37212Sold
- $1,325,0002 bd2 ba1.8k sqft900 20th Ave S APT 901, Nashville, TN 37212For Sale
Nearby schools
GreatSchools rating
- 7/10Eakin Elementary SchoolGrades: K-5Distance: 1.1 mi
- 8/10West End Middle SchoolGrades: 6-8Distance: 1.9 mi
- 6/10Hillsboro High SchoolGrades: 9-12Distance: 3 mi
Schools provided by the listing agent
- Elementary: Eakin Elementary
- Middle: West End Middle School
- High: Hillsboro Comp High School
Source: RealTracs MLS as distributed by MLS GRID. This data may not be complete. We recommend contacting the local school district to confirm school assignments for this home.
Get a cash offer in 3 minutes
Find out how much your home could sell for in as little as 3 minutes with a no-obligation cash offer.
Estimated market value
$1,480,300
Get a cash offer in 3 minutes
Find out how much your home could sell for in as little as 3 minutes with a no-obligation cash offer.
Estimated market value
$1,480,300
- Tennessee
- Davidson County
- Nashville
- 37212
- 900 20th Ave S Apartment 1602
Nearby cities
Nearby neighborhoods
Nearby zip codes
Other Nashville Topics
