Skip main navigation
Closed
  • $181,250

    900 21st St, Vienna, WV 26105

    3beds
    2,370sqft
    Single Family Residence
    Built in 1950
    6,969.6 Square Feet Lot
    $183,900 Zestimate®
    $76/sqft
    $1,942 Estimated rent

    Home value

    $183,900

    Estimated sales range

    Not available

    $1,942/mo

    Zestimate® history
    Loading
    Loading...

    Owner options

    List your home for rent

    $1,942/mo

    Rent Zestimate®

    Find your next renter with Zillow Rental Manager. Plus, with online applications, you can quickly screen prospective tenants – for free.

    Learn more

    $1,942/mo

    Rent Zestimate®

    Refinance and save

    $1,155/mo

    Est. payment

    Refinancing to a lower rate could help reduce your monthly payments and save thousands over the life of the loan.

    See today's rates

    $1,155/mo

    Est. payment

    Explore your selling options

    Work with a Zillow partner agent

    Leverage their expertise and Zillow's premium Showcase listings to get your home seen by more buyers.

    Get started

    List with your own agent

    Get your home in front of millions of buyers by listing it on Zillow.

    Learn how to do it

    Sell it yourself

    Take full control of how buyers see your home on Zillow by listing For Sale by Owner (FSBO).

    List your home

    What's special

    Bright and updated feelFresh paintNew flooringFlexible and functional layoutTwo comfortable bedroomsWell-sized kitchenMultiple additional rooms
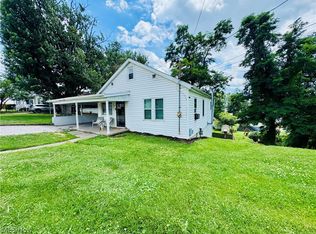
    This inviting home offers a flexible and functional layout with many recent improvements. The main floor features fresh paint and new flooring, creating a bright and updated feel throughout. This level includes two comfortable bedrooms, a full bath with laundry, an additional full bath, a well-sized kitchen, and a dining room ideal for everyday meals or entertaining. The walkout lower level significantly expands the living space and versatility of the home. It includes multiple additional rooms that could be used as bedrooms, home offices, or hobby spaces, along with a full bath, a second laundry area, and a spacious family room with new carpet. With its separate access and generous layout, this level is well-suited for extended living arrangements, an in-law suite, or potential rental income.

    Zillow last checked:

    Listing updated:

    Listing Provided by:

    Betsy L Asbury-Parsons 304-916-4464 betsy@cbselectproperties.com,

    Coldwell Banker Select Properties

    Bought with:

    Christina Jones, 200301259

    Berkshire Hathaway HomeServices Professional Realty

    Source: MLS Now,MLS#: 5167428MLS LogoOriginating MLS: Parkersburg Area Association of REALTORS

    Facts & features

    Interior

    Bedrooms & bathrooms
    • Bedrooms: 3
    • Bathrooms: 3
    • Full bathrooms: 3
    • Main level bathrooms: 2
    • Main level bedrooms: 2
    Primary bedroom
    • Description: Flooring: Carpet
    • Level: First
    • Dimensions: 19.00 x 11.00
    Bedroom
    • Description: Flooring: Carpet
    • Level: First
    • Dimensions: 17.00 x 8.00
    Bedroom
    • Level: Basement
    • Dimensions: 22.00 x 11.00
    Dining room
    • Description: Flooring: Luxury Vinyl Tile
    • Level: First
    • Dimensions: 10.00 x 11.00
    Kitchen
    • Description: Flooring: Luxury Vinyl Tile
    • Level: First
    • Dimensions: 12.00 x 9.00
    Laundry
    • Description: Flooring: Luxury Vinyl Tile
    • Level: First
    • Dimensions: 11.00 x 6.00
    Library
    • Level: Basement
    • Dimensions: 15.00 x 11.00
    Living room
    • Description: Flooring: Carpet
    • Features: Fireplace
    • Level: First
    • Dimensions: 12.00 x 21.00
    Recreation
    • Level: Basement
    • Dimensions: 14.00 x 32.00
    Heating
    • Electric, Forced Air, Radiant
    Cooling
    • Central Air, Wall Unit(s)
    Appliances
    • Included: Dishwasher, Microwave, Range
    Features
    • Basement: Full,Finished,Walk-Out Access
    • Has fireplace: No
    Interior area
    • Total structure area: 2,370
    • Total interior livable area: 2,370 sqft
    • Finished area above ground: 1,210
    • Finished area below ground: 1,160

    Property

    Parking
    • Total spaces: 1
    • Parking features: Driveway
    • Carport spaces: 1
    Features
    • Levels: One
    • Stories: 1
    • Patio & porch: Deck, Porch
    • Exterior features: Storage
    Lot
    • Size: 6,969 sqft
    • Dimensions: 50 x 139
    Details
    • Parcel number: 10601090000

    Construction

    Type & style
    • Home type: SingleFamily
    • Architectural style: Ranch
    • Property subtype: Single Family Residence
    Materials
    • Vinyl Siding, Wood Siding
    • Roof: Asphalt,Fiberglass
    Condition
    • Year built: 1950

    Utilities & green energy

    • Sewer: Public Sewer
    • Water: Public

    Community & neighborhood

    Location
    • Region: Vienna

    Other

    Other facts
    • Listing terms: Cash,Conventional

    Price history

    DateEventPrice
    4/14/2026Sold$181,250+9.8%$76/sqft
    Source: MLS Now #5167428 Report a problem
    2/3/2026Pending sale$165,000$70/sqft
    Source: MLS Now #5167428 Report a problem
    1/30/2026Listed for sale$165,000+75.5%$70/sqft
    Source: MLS Now #5167428 Report a problem
    9/9/2013Sold$94,000-1.1%$40/sqft
    Source: MLS Now #M234972 Report a problem
    4/18/2013Listed for sale$95,000$40/sqft
    Source: Visual Tour #234972 Report a problem

    Public tax history

    YearProperty taxesTax assessment
    2025$1,297 +6.5%$83,820 +6.4%
    2024$1,218 +11.3%$78,780 +5.4%
    2023$1,094 +3.8%$74,760 +4.2%
    2022$1,054 $71,760 +3.9%
    2021-- $69,060 +3.1%
    2020-- $66,960 +3.1%
    2019$985 +0.4%$64,920 +2.6%
    2018$981 $63,300 +3%
    2017$981 +11.6%$61,440 +2.8%
    2016$879 +2.9%$59,760 +3%
    2015$854 +2.8%$58,020 +2.5%
    2014$830 +2.1%$56,580 -1.2%
    2013$813 $57,240 +1.9%
    2012$813 -0.8%$56,160 -0.8%
    2011$820 +7.8%$56,640 +4.5%
    2010$761 -3.5%$54,180 -0.3%
    2009$788 +1.2%$54,360 +1.7%
    2008$779 +10.2%$53,460 +8.1%
    2007$707 +2.4%$49,440 +3.1%
    2006$690 +1.2%$47,940 +1.9%
    2005$682 $47,040 +17.7%
    2004-- $39,960 +1.1%
    2003-- $39,540 +3%
    2002-- $38,400 +10.9%
    2001-- $34,620

    Find assessor info on the county website

    Neighborhood: 26105

    Nearby schools

    GreatSchools rating
    Schools provided by the listing agent
    • District: Wood-Parkersburg HS

    Source: MLS Now. This data may not be complete. We recommend contacting the local school district to confirm school assignments for this home.

    Get pre-qualified for a loan
    At Zillow Home Loans, we can pre-qualify you in as little as 5 minutes with no impact to your credit score.

    An equal housing lender. NMLS #10287.