Nestled right on the Vinoy Golf Course in prestigious Snell Isle Estates! With only 33 homes in this coveted neighborhood, properties like this rarely come available. This exquisite 5-bedroom, 4-bathroom home offers the perfect balance of luxury and comfort on a sprawling, nearly half acre corner lot. High and dry, this home had no flooding issues in either hurricane! Recently updated in 2023, this home combines timeless elegance with modern design, featuring sleek marble tile, custom cabinetry, and an abundance of natural light. As you approach the home, you're greeted by lush landscaping and a stunning courtyard entry, setting the tone for the sophisticated interior. The heart of the home is its gourmet chef’s kitchen, complete with gleaming quartz countertops, Thermador appliances, gas cooking, and built-in refrigeration — a true culinary masterpiece. Whether you're entertaining or simply relaxing, the open living and family rooms, with built-in entertainment center and a cozy fireplace, offer a seamless flow to the outdoor pool deck through sliding glass doors that pocket all the way back, blending the indoors with the stunning backyard oasis. The owner’s suite is an elegant retreat, featuring dual walk-in closets with custom luxury systems, and a spa-inspired bathroom with marble accents, a soaking tub, and a rain shower system that promises total relaxation. The home is built for both relaxation and entertainment with a private backyard oasis that includes a Pebbletec pool and spa, a covered dining area, outdoor kitchen, and 8-hole putting green complete with sand bunkers. With a fully fenced yard, the space offers both privacy and versatility for outdoor activities. Beyond the impeccable finishes and expansive living areas, this home also features the peace of mind that comes with a new roof, new plumbing, electrical upgrades, and energy-efficient systems. Located adjacent to the renowned Vinoy Golf & Country Club and just minutes from downtown St. Petersburg, the St. Pete Pier, museums, dining, shopping, and beaches, this home offers the ultimate in luxury living. Don’t miss your chance to own this stunning property — schedule a private showing today!
Sold for $1,650,000
$1,650,000
900 31ST AVENUE NE, ST PETERSBURG, FL 33704
5beds
2,785sqft
Single Family Residence
Built in 1968
0.41 Acres Lot
$1,641,400 Zestimate®
$592/sqft
$5,173 Estimated rent
Home value
$1,641,400
$1.49M - $1.79M
$5,173/mo
Zestimate® history
Owner options
List your home for rent
$5,173/mo
Rent Zestimate®
Find your next renter with Zillow Rental Manager. Plus, with online applications, you can quickly screen prospective tenants – for free.
$5,173/mo
Rent Zestimate®
Refinance and save
$11,396/mo
Est. payment
Refinancing to a lower rate could help reduce your monthly payments and save thousands over the life of the loan.
$11,396/mo
Est. payment
Explore your selling options
Work with a Zillow partner agent
Leverage their expertise and Zillow's premium Showcase listings to get your home seen by more buyers.
Get startedList with your own agent
Get your home in front of millions of buyers by listing it on Zillow.
Learn how to do itSell it yourself
Take full control of how buyers see your home on Zillow by listing For Sale by Owner (FSBO).
List your homeWhat's special
Pebbletec pool and spaCozy fireplaceOutdoor kitchenAbundance of natural lightStunning courtyard entryPrivate backyard oasisGleaming quartz countertops
Zillow last checked:
Listing updated:
Listed by:
Amelia Bayne 813-390-5242,
NORTHSTAR REALTY 727-528-7653
Bought with:
John Conner, 3580700
INSTA REAL ESTATE SOLUTIONS
Source: Stellar MLS,MLS#: TB8470824 Originating MLS: Suncoast Tampa
Originating MLS: Suncoast Tampa
Facts & features
Interior
Bedrooms & bathrooms
- Bedrooms: 5
- Bathrooms: 4
- Full bathrooms: 4
Primary bedroom
- Features: Walk-In Closet(s)
- Level: First
Kitchen
- Level: First
Living room
- Level: First
Heating
- Central, Electric
Cooling
- Central Air
Appliances
- Included: Bar Fridge, Convection Oven, Dishwasher, Disposal, Dryer, Electric Water Heater, Microwave, Range, Range Hood, Refrigerator, Washer, Wine Refrigerator
- Laundry: Inside, Laundry Room
Features
- Built-in Features, Ceiling Fan(s), Crown Molding, Dry Bar, Eating Space In Kitchen, Open Floorplan, Primary Bedroom Main Floor, Smart Home, Solid Surface Counters, Solid Wood Cabinets, Split Bedroom, Stone Counters, Thermostat, Walk-In Closet(s)
- Flooring: Marble, Porcelain Tile
- Doors: Outdoor Kitchen, Sliding Doors
- Windows: Window Treatments
- Has fireplace: Yes
- Fireplace features: Family Room, Wood Burning
Interior area
- Total structure area: 3,546
- Total interior livable area: 2,785 sqft
Property
Parking
- Total spaces: 2
- Parking features: Garage - Attached
- Attached garage spaces: 2
Features
- Levels: One
- Stories: 1
- Exterior features: Lighting, Outdoor Kitchen
- Has private pool: Yes
- Pool features: Heated, In Ground, Lighting, Salt Water
- On waterfront: Yes
- Waterfront features: Waterfront
Lot
- Size: 0.41 Acres
Details
- Parcel number: 083117605700030010
- Special conditions: None
Construction
Type & style
- Home type: SingleFamily
- Property subtype: Single Family Residence
Materials
- Block
- Foundation: Slab
- Roof: Shingle
Condition
- New construction: No
- Year built: 1968
Utilities & green energy
- Sewer: Public Sewer
- Water: Public
- Utilities for property: BB/HS Internet Available, Cable Available, Cable Connected, Electricity Available, Electricity Connected, Fire Hydrant, Propane, Sewer Available, Sewer Connected
Community & HOA
Community
- Features: Community Boat Ramp, Dock, Public Boat Ramp, Water Access, Waterfront, Golf Carts OK, Park, Playground
- Pet fee: $0 monthly
- Subdivision: NORTH EAST PARK PLACIDO SHORES SNELL ISLES ESTATES
HOA
- Has HOA: No
Location
- Region: Saint Petersburg
Financial & listing details
- Price per square foot: $592/sqft
- Tax assessed value: $1,292,019
- Annual tax amount: $11,606
- Date on market: 2/10/2026
- Cumulative days on market: 51 days
- Listing terms: Cash,Conventional
- Ownership: Fee Simple
- Total actual rent: 0
- Electric utility on property: Yes
- Road surface type: Asphalt, Paved
Price history
| Date | Event | Price |
|---|---|---|
| 4/24/2026 | Sold | $1,650,000-2.4%$592/sqft |
Source:  Stellar MLS #TB8470824 Report a problem Stellar MLS #TB8470824 Report a problem | ||
| 4/2/2026 | Pending sale | $1,690,000$607/sqft |
Source: Stellar MLS #TB8470824 Report a problem | ||
| 3/28/2026 | Price change | $1,690,000-3.4%$607/sqft |
Source: Stellar MLS #TB8470824 Report a problem | ||
| 3/7/2026 | Price change | $1,750,000-2.2%$628/sqft |
Source: Stellar MLS #TB8470824 Report a problem | ||
| 2/11/2026 | Listed for sale | $1,790,000$643/sqft |
Source: Stellar MLS #TB8470824 Report a problem | ||
| 10/25/2025 | Listing removed | $1,790,000$643/sqft |
Source: Stellar MLS #TB8343355 Report a problem | ||
| 9/8/2025 | Price change | $1,790,000-5.3%$643/sqft |
Source: Stellar MLS #TB8343355 Report a problem | ||
| 1/28/2025 | Listed for sale | $1,890,000-5.3%$679/sqft |
Source: Stellar MLS #TB8343355 Report a problem | ||
| 11/26/2024 | Listing removed | $1,995,000$716/sqft |
Source: Stellar MLS #U8243523 Report a problem | ||
| 6/13/2024 | Price change | $1,995,000-8.9%$716/sqft |
Source: Stellar MLS #U8243523 Report a problem | ||
| 5/21/2024 | Listed for sale | $2,190,000-12%$786/sqft |
Source: Stellar MLS #U8243523 Report a problem | ||
| 5/11/2024 | Listing removed | -- |
Source: Stellar MLS #T3503091 Report a problem | ||
| 3/21/2024 | Price change | $2,490,000-2.4%$894/sqft |
Source: Stellar MLS #T3503091 Report a problem | ||
| 3/5/2024 | Price change | $2,550,000-3.8%$916/sqft |
Source: Stellar MLS #T3503091 Report a problem | ||
| 2/13/2024 | Listed for sale | $2,650,000+66.7%$952/sqft |
Source: Stellar MLS #T3503091 Report a problem | ||
| 5/26/2022 | Listing removed | -- |
Source: Stellar MLS #T3363543 Report a problem | ||
| 3/30/2022 | Listed for sale | $1,590,000+76.7%$571/sqft |
Source: Stellar MLS #T3363543 Report a problem | ||
| 8/10/2021 | Sold | $900,000-25%$323/sqft |
Source: Public Record Report a problem | ||
| 6/24/2021 | Pending sale | $1,200,000$431/sqft |
Source: Stellar MLS #U8123740 Report a problem | ||
| 5/28/2021 | Listed for sale | $1,200,000$431/sqft |
Source: Stellar MLS #U8123740 Report a problem | ||
Public tax history
| Year | Property taxes | Tax assessment |
|---|---|---|
| 2025 | $12,213 +5.2% | $655,727 +2.9% |
| 2024 | $11,606 +5% | $637,247 +6.4% |
| 2023 | $11,053 +2.3% | $599,082 +3% |
| 2022 | $10,799 +60% | $581,633 +60% |
| 2021 | $6,749 -0.1% | $363,512 +1.4% |
| 2020 | $6,758 +1.8% | $358,493 +2.3% |
| 2019 | $6,641 | $350,433 +1.9% |
| 2018 | $6,641 +1.4% | $343,899 +2.1% |
| 2017 | $6,550 +1.9% | $336,826 +2.1% |
| 2016 | $6,431 -1.4% | $329,898 +0.7% |
| 2015 | $6,520 +0.5% | $327,605 +0.8% |
| 2014 | $6,487 +0.6% | $325,005 +1.5% |
| 2013 | $6,446 +1.9% | $320,202 +1.7% |
| 2012 | $6,325 | $314,850 +3% |
| 2011 | -- | $305,680 +1.5% |
| 2010 | -- | $301,163 +2.7% |
| 2009 | -- | $293,245 +0.1% |
| 2008 | $5,436 | $292,952 +3% |
| 2007 | -- | $284,419 -32.3% |
| 2005 | -- | $420,000 +18.2% |
| 2004 | $5,751 +1.6% | $355,200 -2.4% |
| 2003 | $5,659 +3.1% | $363,800 +27% |
| 2002 | $5,486 | $286,400 +5.6% |
| 2001 | $5,486 +3.1% | $271,100 -1% |
| 2000 | $5,320 | $273,800 |
Find assessor info on the county website
Neighborhood: Snell Isle
Nearby homes
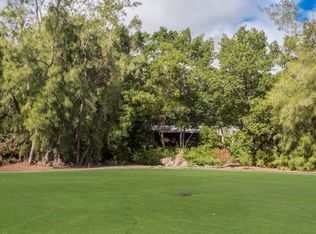
- $1,135,4004 bd3 ba2.6k sqft918 31st Ave NE, Saint Petersburg, FL 33704Off Market
- $1,673,0003 bd3 ba2.4k sqft897 31st Ter NE, Saint Petersburg, FL 33704Off Market
- $2,075,6003 bd3 ba3.4k sqft881 31st Ter NE, Saint Petersburg, FL 33704Off Market

- $1,159,5005 bd3 ba2.9k sqft901 31st Ave NE, Saint Petersburg, FL 33704Off Market
- $1,250,0004 bd3 ba2.3k sqft936 31st Ave NE, Saint Petersburg, FL 33704Sold
- $2,500,0005 bd3 ba3.3k sqft901 31st Ter NE, Saint Petersburg, FL 33704Sold
- $873,8004 bd3 ba2.1k sqft927 31st Ave NE, Saint Petersburg, FL 33704Off Market
- $1,717,9004 bd3 ba2.5k sqft907 31st Ter NE, Saint Petersburg, FL 33704Off Market
Nearby schools
GreatSchools rating
- 7/10North Shore Elementary SchoolGrades: PK-5Distance: 0.6 mi
- 5/10John Hopkins Middle SchoolGrades: 6-8Distance: 3.3 mi
- 6/10St. Petersburg High SchoolGrades: 9-12Distance: 3.2 mi
Get a cash offer in 3 minutes
Find out how much your home could sell for in as little as 3 minutes with a no-obligation cash offer.
Estimated market value
$1,641,400
Get a cash offer in 3 minutes
Find out how much your home could sell for in as little as 3 minutes with a no-obligation cash offer.
Estimated market value
$1,641,400
- Florida
- Pinellas County
- Saint Petersburg
- 33704
- Snell Isle
- 900 31ST AVENUE NE
Nearby cities
Nearby neighborhoods
Nearby zip codes
Other Saint Petersburg Topics
- Apartments for Rent in 33704
- Houses for Sale in 33704
- Houses for Rent in 33704
- 33704 Real Estate
- Saint Petersburg Condos
- Houses for Sale in Saint Petersburg
- Newest Listings in Saint Petersburg
- Saint Petersburg Home Values
- Saint Petersburg Real Estate Agents
- Saint Petersburg Refinance
- Saint Petersburg Mortgage Rates
