Skip main navigation
Closed
  • $275,500

    900 3rd St W, Hastings, MN 55033

    3beds
    1,701sqft
    Single Family Residence
    Built in 1935
    9,452.52 Square Feet Lot
    $280,800 Zestimate®
    $162/sqft
    $2,261 Estimated rent

    Home value

    $280,800

    $261,000 - $300,000

    $2,261/mo

    Zestimate® history
    Loading
    Loading...

    Owner options

    List your home for rent

    $2,261/mo

    Rent Zestimate®

    Find your next renter with Zillow Rental Manager. Plus, with online applications, you can quickly screen prospective tenants – for free.

    Learn more

    $2,261/mo

    Rent Zestimate®

    Refinance and save

    $1,689/mo

    Est. payment

    Refinancing to a lower rate could help reduce your monthly payments and save thousands over the life of the loan.

    See today's rates

    $1,689/mo

    Est. payment

    Explore your selling options

    Work with a Zillow partner agent

    Leverage their expertise and Zillow's premium Showcase listings to get your home seen by more buyers.

    Get started

    List with your own agent

    Get your home in front of millions of buyers by listing it on Zillow.

    Learn how to do it

    Sell it yourself

    Take full control of how buyers see your home on Zillow by listing For Sale by Owner (FSBO).

    List your home

    What's special

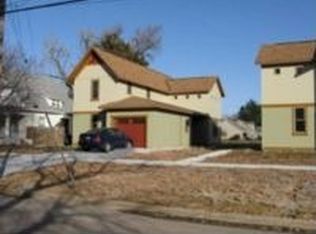
    Welcome home to this storybook 1930s charmer nestled in the heart of historic Hastings. If you're tired of walking through homes that haven't been cared for...this is the one for you. It has many updates and even spray foam insulation in the attic spaces 2020. Roof 2020, Roof plywood decking 2020, Soffit & Fascia, Gutters 2017, HVAC 2021, Vinyl Windows, Refinished Epoxy Coated Tub 2025, New Dec. 2025 Whirlpool Electric Range with Air Fryer Technology, & 50 Gal Water Heater 2021. This 3-bedroom, 1 and 1/4-bath home offers the perfect mix of comfort, character, and convenience. Step inside to a bright and welcoming living/dining area with classic details and an easy flow into the kitchen spaces. The main floor bedroom provides flexible living options—perfect for guests, a home office, or cozy retreat. Upstairs, you’ll find an inviting bedroom and loft with timeless charm and the perfect space for reading or relaxing. Also, great storage in the insulated knee walls. The finished lower level expands your living space with a comfortable family room, third bedroom, storage areas, and a handy ¼ bath—ideal for movie nights or game days. Outside, enjoy your morning coffee or unwind on the patio overlooking the spacious backyard. It’s a wonderful setting for barbecues, gardening, or simply soaking in the quiet neighborhood atmosphere. Beautifully landscaped with many perennials (see photos). Two sheds & a super-clean garage where the sellers often entertain in the warmer months. Located just blocks from Hastings’ picturesque downtown, you’re close to riverfront parks, shops, and dining while still enjoying the tranquility of a residential street. Thoughtfully maintained and full of warmth, this home is ready to welcome its next owner.

    Zillow last checked:

    Listing updated:

    Listed by:

    Darin Bjerknes - Minnesotan 612-702-5126,

    Real Broker, LLC

    Bought with:

    Shelly Kidd

    Edina Realty, Inc.

    Source: NorthstarMLS as distributed by MLS GRID,MLS#: 6813171MLS Logo

    Facts & features

    Interior

    Bedrooms & bathrooms
    • Bedrooms: 3
    • Bathrooms: 2
    • Full bathrooms: 1
    • 1/4 bathrooms: 1
    Bedroom
    • Level: Main
    • Area: 88.67 Square Feet
    • Dimensions: 8' x 11'1"
    Bedroom 2
    • Level: Upper
    • Area: 138.89 Square Feet
    • Dimensions: 10'5" x 13'4"
    Bedroom 3
    • Level: Lower
    • Area: 80.25 Square Feet
    • Dimensions: 9' x 8'11"
    Dining room
    • Level: Main
    • Area: 208.54 Square Feet
    • Dimensions: 15'2" x 13'9"
    Family room
    • Level: Lower
    • Area: 198.75 Square Feet
    • Dimensions: 15' x 13'3"
    Kitchen
    • Level: Main
    • Area: 148.54 Square Feet
    • Dimensions: 11'6" x 12'11"
    Loft
    • Level: Upper
    • Area: 146.85 Square Feet
    • Dimensions: 13'3" x 11'1"
    Sitting room
    • Level: Main
    • Area: 133.05 Square Feet
    • Dimensions: 9'11" x 13'5"
    Utility room
    • Level: Lower
    • Area: 179.76 Square Feet
    • Dimensions: 13'11" x 12'11"
    Heating
    • Forced Air
    Cooling
    • Central Air
    Appliances
    • Included: Dishwasher, Dryer, Microwave, Range, Refrigerator, Washer
    • Laundry: Lower Level, Laundry Room
    Features
    • Basement: Daylight,Egress Window(s),Finished,Full
    • Has fireplace: No
    Interior area
    • Total structure area: 1,701
    • Total interior livable area: 1,701 sqft
    • Finished area above ground: 1,178
    • Finished area below ground: 523

    Property

    Parking
    • Total spaces: 2
    • Parking features: Detached Garage
    • Garage spaces: 2
    Accessibility
    • Accessibility features: None
    Features
    • Levels: One and One Half
    • Stories: 1
    • Patio & porch: Patio
    Lot
    • Size: 9,452 sqft
    • Dimensions: 63 x 150
    • Features: Corner Lot, Tree Coverage - Medium
    Details
    • Additional structures: Storage Shed
    • Foundation area: 813
    • Parcel number: 191050010200
    • Zoning description: Residential-Single Family

    Construction

    Type & style
    • Home type: SingleFamily
    • Property subtype: Single Family Residence
    Materials
    • Roof: Age 8 Years or Less
    Condition
    • New construction: No
    • Year built: 1935

    Utilities & green energy

    • Gas: Natural Gas
    • Sewer: City Sewer/Connected
    • Water: City Water/Connected

    Community & neighborhood

    Location
    • Region: Hastings
    • Subdivision: Addition 13

    HOA & financial

    HOA
    • Has HOA: No

    Price history

    DateEventPrice
    2/5/2026Sold$275,500-4.3%$162/sqft
    Source: NorthstarMLS as distributed by MLS GRID #6813171 Report a problem
    12/26/2025Pending sale$288,000$169/sqft
    Source: NorthstarMLS as distributed by MLS GRID #6813171 Report a problem
    11/14/2025Listed for sale$288,000+44.1%$169/sqft
    Source: NorthstarMLS as distributed by MLS GRID #6813171 Report a problem
    9/5/2017Sold$199,900$118/sqft
    Source: NorthstarMLS as distributed by MLS GRID #4858409 Report a problem
    8/3/2017Pending sale$199,900$118/sqft
    Source: Coldwell Banker Burnet - Crocus Hill #4858409 Report a problem
    7/27/2017Listed for sale$199,900-2%$118/sqft
    Source: Coldwell Banker Burnet - Crocus Hill #4858409 Report a problem
    8/4/2006Sold$203,900+23.6%$120/sqft
    Source: Public Record Report a problem
    8/21/2002Sold$165,000$97/sqft
    Source: Public Record Report a problem

    Public tax history

    YearProperty taxesTax assessment
    2024$918 -3.2%$226,700 -2.3%
    2023$948 +8%$232,100 +1.7%
    2022$878 +86%$228,200 +21.1%
    2021$472 +30.4%$188,400 +545.2%
    2020$362 $29,200 -83.7%
    2019-- $179,500 +7.5%
    2018$378 +65.4%$166,900 +8.2%
    2017$229 +288.4%$154,200 +6.3%
    2016$59 -97.6%$145,000 +21.8%
    2015$2,404 -2.3%$119,066 +1.4%
    2014$2,462 +0.1%$117,431 +18.9%
    2013$2,460 -3.4%$98,792
    2012$2,547 -4.1%--
    2011$2,657 -0.3%--
    2010$2,666 -0.1%--
    2009$2,668 -3.2%--
    2008$2,756 +52.2%--
    2007$1,811 +2.1%--
    2006$1,774 +20.3%--
    2004$1,474 +30.5%--
    2003$1,130 +4.2%--
    2002$1,084 -14.2%--
    2001$1,264 --

    Find assessor info on the county website

    Neighborhood: 55033

    Nearby schools

    GreatSchools rating
    Get a cash offer in 3 minutes
    Find out how much your home could sell for in as little as 3 minutes with a no-obligation cash offer.
    Estimated market value
    $280,800
    Get a cash offer in 3 minutes
    Find out how much your home could sell for in as little as 3 minutes with a no-obligation cash offer.
    Estimated market value
    $280,800