Skip main navigation
Closed
  • $326,740

    900 4th St, Farmington, MN 55024

    3beds
    3,889sqft
    Single Family Residence
    Built in 1948
    0.47 Acres Lot
    $332,400 Zestimate®
    $84/sqft
    $2,183 Estimated rent

    Home value

    $332,400

    $309,000 - $359,000

    $2,183/mo

    Zestimate® history
    Loading
    Loading...

    Owner options

    List your home for rent

    $2,183/mo

    Rent Zestimate®

    Find your next renter with Zillow Rental Manager. Plus, with online applications, you can quickly screen prospective tenants – for free.

    Learn more

    $2,183/mo

    Rent Zestimate®

    Refinance and save

    $2,011/mo

    Est. payment

    Refinancing to a lower rate could help reduce your monthly payments and save thousands over the life of the loan.

    See today's rates

    $2,011/mo

    Est. payment

    Explore your selling options

    Work with a Zillow partner agent

    Leverage their expertise and Zillow's premium Showcase listings to get your home seen by more buyers.

    Get started

    List with your own agent

    Get your home in front of millions of buyers by listing it on Zillow.

    Learn how to do it

    Sell it yourself

    Take full control of how buyers see your home on Zillow by listing For Sale by Owner (FSBO).

    List your home

    What's special

    So much storage spaceExquisite marble-faced fireplaceNew quality carpetSpacious bedroomsMany windowsBlinds for privacyCustom built-ins
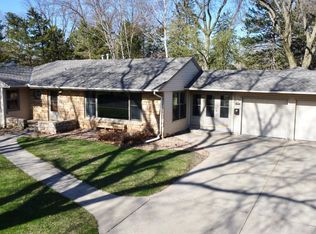
    A Charming Legacy Home! Solid brick rambler built with quality materials throughout. Inspired, timeless design, perfectly positioned on a picturesque double lot, surrounded by lovely trees and gardens, in a very quiet, private neighborhood. All living on the main level with new, quality carpet throughout. Exquisite marble-faced fireplace is the focal point as you enter. Three spacious bedrooms, two with double Cedar closets. Full bath, plus half-bath conveniently located off kitchen. ABUNDANCE of cabinets throughout - including custom built-ins for displaying treasures. Light, bright, open and airy – So many windows! Most have blinds for privacy when needed. Conveniently located kitchen is just steps from the garage, with direct access to the Sun Room. All newer appliances included. French doors lead to the Spectacular Sun Room! Authentic, Cedar Paneled with windows, window boxes, faces the private rear yard – your ideal getaway - without having to leave home. But wait – there’s more! Lower level with classy & classic appointments features Billiard Room (gorgeous pool table included!). New custom Wet Bar with Front Bar and Stools, TV, fireplace and plenty of space for a game table and socializing. Huge laundry with washer, dryer, water softener included. Plus SO MUCH STORAGE SPACE! Additional unfinished room can be anything you desire – Exercise, Additional Bedroom (with egress added) Office, etc. AND - a separate 21 x 26 garage with two overhead doors, accessible from rear alley. Ideal location for workshop, vehicle repairs, hobbies, crafts, small business ventures – or just a fun Party Hangout! Farmington Elementary School with playground directly across the street. This home is a Vintage Treasure, in excellent condition with many updates – ready for your plans and finishing touches.

    Zillow last checked:

    Listing updated:

    Listed by:

    Keller Williams Preferred Rlty,

    David L. Christensen 612-280-1924

    Bought with:

    Ned Ryan

    Fish MLS Realty

    Source: NorthstarMLS as distributed by MLS GRID,MLS#: 6622342MLS Logo

    Facts & features

    Interior

    Bedrooms & bathrooms
    • Bedrooms: 3
    • Bathrooms: 2
    • Full bathrooms: 1
    • 1/2 bathrooms: 1
    Bedroom
    • Level: Main
    • Area: 195 Square Feet
    • Dimensions: 15 x 13
    Bedroom 2
    • Level: Main
    • Area: 169 Square Feet
    • Dimensions: 13 x 13
    Bedroom 3
    • Level: Main
    • Area: 121 Square Feet
    • Dimensions: 11 x 11
    Other
    • Level: Lower
    • Area: 360 Square Feet
    • Dimensions: 24 x 15
    Other
    • Level: Lower
    Dining room
    • Level: Main
    • Area: 132 Square Feet
    • Dimensions: 12 x 11
    Exercise room
    • Level: Lower
    Kitchen
    • Level: Main
    • Area: 187 Square Feet
    • Dimensions: 17 x 11
    Laundry
    • Level: Lower
    • Area: 187 Square Feet
    • Dimensions: 17 x 11
    Living room
    • Level: Main
    • Area: 294 Square Feet
    • Dimensions: 21 x 14
    Storage
    • Level: Lower
    Sun room
    • Level: Main
    • Area: 220 Square Feet
    • Dimensions: 20 x 11
    Heating
    • Forced Air, Fireplace(s)
    Cooling
    • Central Air
    Appliances
    • Included: Dishwasher, Disposal, Dryer, Exhaust Fan, Freezer, Gas Water Heater, Microwave, Range, Refrigerator, Stainless Steel Appliance(s), Washer, Water Softener Owned
    • Laundry: In Basement, Electric Dryer Hookup, Gas Dryer Hookup, Lower Level, Laundry Room, Sink, Washer Hookup
    Features
    • Basement: Block,Drain Tiled,Finished,Full,Sump Pump
    • Number of fireplaces: 2
    • Fireplace features: Amusement Room, Masonry, Living Room, Wood Burning
    Interior area
    • Total structure area: 3,889
    • Total interior livable area: 3,889 sqft
    • Finished area above ground: 1,829
    • Finished area below ground: 806

    Property

    Parking
    • Total spaces: 4
    • Parking features: Attached, Detached Garage, Concrete, Garage Door Opener, Insulated Garage, Multiple Garages, Storage
    • Attached garage spaces: 4
    • Has uncovered spaces: Yes
    • Details: Garage Dimensions (21 x 20), Garage Door Height (7), Garage Door Width (16)
    Accessibility
    • Accessibility features: None
    Features
    • Levels: One
    • Stories: 1
    • Patio & porch: Front Porch
    • Pool features: None
    • Fencing: Chain Link,Partial,Wood
    Lot
    • Size: 0.47 Acres
    • Dimensions: 120 x 171
    • Features: Near Public Transit, Tree Coverage - Medium
    Details
    • Additional structures: Garage(s), Workshop
    • Foundation area: 1829
    • Parcel number: 145670000062
    • Zoning description: Residential-Single Family

    Construction

    Type & style
    • Home type: SingleFamily
    • Property subtype: Single Family Residence
    Materials
    • Block, Frame
    • Roof: Age Over 8 Years,Asphalt,Pitched
    Condition
    • New construction: No
    • Year built: 1948

    Utilities & green energy

    • Electric: Circuit Breakers, 100 Amp Service
    • Gas: Natural Gas
    • Sewer: City Sewer/Connected
    • Water: City Water/Connected

    Community & neighborhood

    Location
    • Region: Farmington
    • Subdivision: Park Add

    HOA & financial

    HOA
    • Has HOA: No

    Other

    Other facts
    • Road surface type: Paved

    Price history

    DateEventPrice
    3/10/2025Sold$326,740-18.3%$84/sqft
    Source: NorthstarMLS as distributed by MLS GRID #6622342 Report a problem
    2/24/2025Pending sale$399,900$103/sqft
    Source: NorthstarMLS as distributed by MLS GRID #6622342 Report a problem
    10/28/2024Listed for sale$399,900+233.3%$103/sqft
    Source: NorthstarMLS as distributed by MLS GRID #6622342 Report a problem
    11/12/2015Sold$120,000-45.5%$31/sqft
    Source: Public Record Report a problem
    2/6/2009Sold$220,000-22.5%$57/sqft
    Source: Lake Superior Area Realtors as distributed by MLS GRID #1411862 Report a problem
    11/8/2008Price change$284,000-3.7%$73/sqft
    Source: Go Smart Solutions, LLC #3566645 Report a problem
    9/13/2008Price change$294,841-1.7%$76/sqft
    Source: Go Smart Solutions, LLC #3566645 Report a problem
    7/27/2008Price change$299,841-3.2%$77/sqft
    Source: Go Smart Solutions, LLC #3566645 Report a problem
    7/6/2008Listed for sale$309,900+17.4%$80/sqft
    Source: Go Smart Solutions, LLC #3566645 Report a problem
    6/10/2005Sold$264,000+44.7%$68/sqft
    Source: Public Record Report a problem
    8/31/1999Sold$182,450$47/sqft
    Source: Public Record Report a problem

    Public tax history

    YearProperty taxesTax assessment
    2024$4,382 +0%$365,400 +0.5%
    2023$4,380 +2.8%$363,500 +2.2%
    2022$4,260 +0.3%$355,600 +16.2%
    2021$4,246 +2.1%$306,000 +6.4%
    2020$4,160 +5.9%$287,689 +5.3%
    2019$3,930 $273,100 +8.7%
    2018$3,930 +7.7%$251,200 +3.9%
    2017$3,650 +1.1%$241,800 +4.6%
    2016$3,610 +2.1%$231,100 +27.7%
    2015$3,534 +14.7%$180,978 +11.3%
    2014$3,082 +17.4%$162,666 +14.8%
    2013$2,624 -5.2%$141,738
    2012$2,769 -1.9%--
    2011$2,824 -11.9%--
    2010$3,207 -10%--
    2009$3,564 +2%--
    2008$3,494 +10%--
    2007$3,175 +7.4%--
    2006$2,957 +32.5%--
    2004$2,231 -0.2%--
    2003$2,235 +20.4%--
    2002$1,856 -20.3%--
    2001$2,328 --

    Find assessor info on the county website

    Neighborhood: 55024

    Nearby schools

    GreatSchools rating
    Get a cash offer in 3 minutes
    Find out how much your home could sell for in as little as 3 minutes with a no-obligation cash offer.
    Estimated market value
    $332,400
    Get a cash offer in 3 minutes
    Find out how much your home could sell for in as little as 3 minutes with a no-obligation cash offer.
    Estimated market value
    $332,400