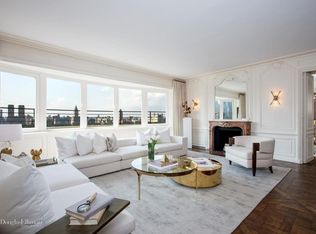
Seize a rare opportunity to acquire a sophisticated, completely turn-key Fifth Avenue cooperative, perfect as a primary residence or a chic pied-a-terre. This elegant home seamlessly blends warmth, functionality, and spacious grandeur. A private elevator landing provides a gracious sense of arrival, opening to a grand 20 foot entrance gallery. The sun-flooded formal living room boasts a wall of windows with Southern exposures overlooking the Frick Museum and side views of Central Park. A decorative fireplace, high ceilings, and custom crown moldings complement the home's refined design.
A second informal living room functions as a den and dining room, with custom built-ins and a wet bar with wine storage. The open kitchen is a chef's dream, featuring a Wolf range, Subzero refrigerator, and elegant marble countertops and breakfast bar.
The residence offers three bedrooms, each with its own en-suite bathroom, plus an additional half-bath for guests. The oversize primary bedroom boasts picturesque views of the Frick Museum with southern and eastern exposures, an en-suite bath with a glass enclosed walk-in shower and an adjacent vanity area, and abundant storage space including a large walk-in closet and a full wall of custom closets. The king-sized, corner second bedroom suite has two large closets and exposures to the North and East. A third bedroom easily functions as a charming guest room, staff room, or home office. 3C also features a brand new full size washer and dryer.
900 Fifth Avenue was designed in 1960 by architect Sylvan Bien, known for his mid-century modern residential buildings throughout the Upper East Side. Other works include 860 Fifth (1950), 923 Fifth (1951), and 605 Park (1954). Earlier in his career, Sylvan Bien designed the elegant Hotel Carlyle (1930), and accompanying Carlyle Apartments (1931). Robert, his son, became a partner in his father's firm in 1950, and shares credit for the mid-century work.
Enviably positioned at the corner of E. 71st Street and Fifth Avenue, 900 Fifth is across the street from both Central Park and the Gilded Age mansion built by Industrialist Henry Clay Frick. Apartment 3C directly overlooks the grand architecture and outdoor gardens of the landmarked Frick Collection Museum and Library, and the entire area is part of the Upper East Side Historic District.
The building's original lobby was redesigned by AD100 Designer Juan Montoya in rich exotic woods, lacquer, and polished stone. Highly professional staff, 24/7 attended lobby, and live-in Manager. Monthly maintenance includes utilities. Amenities include a top floor fitness center overlooking Central park, two roof terraces with amazing 360-degree views, a bike room, and garage. Private storage is included in the sale. International and Pied a Terre buyers are welcomed. Financing is permitted up to 50%, 2% flip tax paid by Purchaser.
Sold
$2,325,000
900 5th Ave APT 3C, Manhattan, NY 10021
3beds
2,000sqft
Coop
Built in 1960
-- sqft lot
$2,608,000 Zestimate®
$1,163/sqft
$-- Estimated rent
Home value
$2,608,000
$2.30M - $2.97M
Not available
Zestimate® history
Owner options
List your home for rent
Find your next renter with Zillow Rental Manager. Plus, with online applications, you can quickly screen prospective tenants – for free.
Refinance and save
$18,662/mo
Est. payment
Refinancing to a lower rate could help reduce your monthly payments and save thousands over the life of the loan.
$18,662/mo
Est. payment
Explore your selling options
Work with a Zillow partner agent
Leverage their expertise and Zillow's premium Showcase listings to get your home seen by more buyers.
Get startedList with your own agent
Get your home in front of millions of buyers by listing it on Zillow.
Learn how to do itSell it yourself
Take full control of how buyers see your home on Zillow by listing For Sale by Owner (FSBO).
List your homeWhat's special
Decorative fireplaceCustom built-insHigh ceilingsPrivate elevator landingLarge walk-in closetOversize primary bedroomSubzero refrigerator
Zillow last checked:
Listing updated:
Listed by:
Charles McDonald,
Brown Harris Stevens,
Lisa Simonsen
Source: StreetEasy,MLS#: S1736747
Facts & features
Interior
Bedrooms & bathrooms
- Bedrooms: 3
- Bathrooms: 4
- Full bathrooms: 3
- 1/2 bathrooms: 1
Rooms
- Room types: Bike Room
Cooling
- Central Air
Appliances
- Included: Dishwasher, Washer/Dryer
- Laundry: Inside
Features
- Flooring: Hardwood
Interior area
- Total structure area: 2,000
- Total interior livable area: 2,000 sqft
Property
Parking
- Parking features: Garage
- Has garage: Yes
Features
- Has view: Yes
- View description: City, Park/Greenbelt, Skyline
Details
- Parcel number: 01386000110413523C
- Special conditions: Resale
Construction
Type & style
- Home type: Cooperative
- Property subtype: Coop
Condition
- Year built: 1960
Community & HOA
Community
- Features: Doorman, Full Time Doorman
- Security: Doorman, Full-Time Doorman
- Subdivision: Lenox Hill
HOA
- Has HOA: Yes
- Amenities included: Laundry, Fitness Center, Elevator(s), Concierge
- Services included: Maintenance
- HOA fee: $5,474 monthly
Location
- Region: Manhattan
Financial & listing details
- Price per square foot: $1,163/sqft
- Date on market: 9/25/2024
Price history
| Date | Event | Price |
|---|---|---|
| 2/10/2025 | Sold | $2,325,000-2.9%$1,163/sqft |
Source: Public Record Report a problem | ||
| 11/19/2024 | Contingent | $2,395,000$1,198/sqft |
Source: StreetEasy #S1736747 Report a problem | ||
| 9/25/2024 | Listed for sale | $2,395,000-0.2%$1,198/sqft |
Source: StreetEasy #23184612 Report a problem | ||
| 6/26/2024 | Listing removed | $2,399,000$1,200/sqft |
Source: StreetEasy #1704843 Report a problem | ||
| 6/6/2024 | Price change | $2,399,000-4%$1,200/sqft |
Source: StreetEasy #1704843 Report a problem | ||
| 5/6/2024 | Price change | $2,499,000-3.8%$1,250/sqft |
Source: StreetEasy Report a problem | ||
| 3/15/2024 | Listed for sale | $2,599,000+31.6%$1,300/sqft |
Source: StreetEasy Report a problem | ||
| 9/28/2006 | Sold | $1,975,000$988/sqft |
Source: Public Record Report a problem | ||
Public tax history
| Year | Property taxes | Tax assessment |
|---|---|---|
| 2010 | -- | -- |
| 2009 | -- | -- |
| 2008 | -- | -- |
| 2007 | -- | -- |
Find assessor info on the county website
Neighborhood: Upper East Side
Nearby homes
- $58,639,0002 bd4 ba170k sqft900 5th Ave, New York, NY 10021Off Market
- $4,082,200-- bd-- ba-- sqft900 5th Ave APT 3A, New York, NY 10021Off Market
- $3,349,600-- bd-- ba-- sqft900 5th Ave APT 3B, New York, NY 10021Off Market
- $2,539,6002 bd-- ba2k sqft900 5th Ave APT 4C, Manhattan, NY 10021Off Market

- $3,665,7002 bd4 ba2k sqft900 5th Ave APT 5C, New York, NY 10021Off Market
- $4,833,3002 bd4 ba2.4k sqft900 5th Ave APT 7A, New York, NY 10021Off Market
- $3,051,6002 bd3 ba2k sqft900 5th Ave APT 14B, Manhattan, NY 10021Off Market
- $4,173,900-- bd-- ba-- sqft900 5th Ave APT 15B, New York, NY 10021Off Market
Nearby schools
GreatSchools rating
- 9/10East Side Elementary School, PS 267Grades: K-5Distance: 0.6 mi
- 8/10Jhs 167 Robert F WagnerGrades: 6-8Distance: 0.5 mi
- 1/10Manhattan International High SchoolGrades: 9-12Distance: 0.6 mi
- New York
- New York County
- New York
- 10021
- Manhattan
- Upper East Side
- 900 5th Ave Apartment 3C
