An exceptional investment opportunity awaits in the heart of Plymouth. This fully updated quaduplex boasts four meticulously designed residential units, promising robust income potential and the added benefit of remarkably low property taxes. The property features two expansive units, each offering three generously sized bedrooms, a welcoming living room, a dedicated dining room, a well-appointed kitchen, and two full bathrooms, currently rented. Each of these units provides the convenience of a first-floor full bath complete with washer and dryer hookups, complemented by an additional full bathroom on the second level for enhanced comfort and functionality. The lower level of this impressive property houses two additional modern units, each featuring an open-concept living room, a dining area, and a contemporary kitchen layout. These units also include a practical half bathroom with a dedicated laundry area on the first floor, while the second level presents two comfortable bedrooms and a full bathroom. Strategically located in the vibrant center of Plymouth, this property offers unparalleled proximity to essential amenities such as diverse shopping options, popular restaurants, reputable schools, and other major conveniences. This makes it an ideal acquisition for investors seeking a turnkey multi-family asset, distinguished by its updated interiors, versatile unit layouts, and strong rental appeal. The advantage of low property taxes further solidifies this as an exceptionally attractive long-term investment opportunity. All measures are estimated and the property is being sold in "AS IS" condition.
Pending
$385,000
900-902 W Main St, Plymouth, PA 18651
10beds
4,898sqft
Duplex, Multi Family, Apartment
Built in 1945
-- sqft lot
$384,400 Zestimate®
$79/sqft
$-- HOA
What's special
Versatile unit layoutsFully updated quaduplexTwo expansive unitsDedicated dining roomUpdated interiorsDining areaThree generously sized bedrooms
- 56 days |
- 23 |
- 0 |
Zillow last checked:
Listing updated:
Listed by:
Rosa Ylonka Perez 347-432-0612,
IronValley RE of Lehigh Valley 610-766-7200
Source: GLVR,MLS#: 777808 Originating MLS: Lehigh Valley MLS
Originating MLS: Lehigh Valley MLSFacts & features
Interior
Bedrooms & bathrooms
- Bedrooms: 10
- Bathrooms: 8
- Full bathrooms: 6
- 1/2 bathrooms: 2
Primary bedroom
- Description: Unit 900
- Level: Second
- Dimensions: 16.00 x 12.00
Primary bedroom
- Description: Unit 902
- Level: Second
- Dimensions: 16.00 x 12.00
Bedroom
- Description: Unit 900
- Level: Second
- Dimensions: 10.00 x 8.00
Bedroom
- Description: Unit 900
- Level: Second
- Dimensions: 14.00 x 10.00
Bedroom
- Description: Unit 902
- Level: Second
- Dimensions: 10.00 x 8.00
Bedroom
- Description: Unit 902
- Level: Second
- Dimensions: 14.00 x 10.00
Bedroom
- Description: Unit 900 1/2
- Level: Lower
- Dimensions: 14.00 x 12.00
Bedroom
- Description: Unit 900 1/2
- Level: Lower
- Dimensions: 12.00 x 10.00
Bedroom
- Description: Unit 902 1/2
- Level: Lower
- Dimensions: 14.00 x 12.00
Bedroom
- Description: Unit 902 1/2
- Level: Lower
- Dimensions: 12.00 x 10.00
Dining room
- Description: Unit 900
- Level: First
- Dimensions: 17.00 x 11.00
Dining room
- Description: Unit 902
- Level: First
- Dimensions: 17.00 x 11.00
Foyer
- Description: Laundry hook-ups
- Level: First
- Dimensions: 7.00 x 2.00
Foyer
- Description: Unit 902
- Level: First
- Dimensions: 7.00 x 2.00
Other
- Description: Unit 900
- Level: First
- Dimensions: 7.00 x 6.00
Other
- Description: Unit 900
- Level: Second
- Dimensions: 8.00 x 5.00
Other
- Description: Unit 902
- Level: First
- Dimensions: 7.00 x 6.00
Other
- Description: Unit 902
- Level: Second
- Dimensions: 8.00 x 5.00
Other
- Description: Unit 900 1/2 (With laundry hook-ups)
- Level: Lower
- Dimensions: 9.00 x 7.00
Other
- Description: Unit 902 1/2
- Level: Lower
- Dimensions: 7.00 x 6.00
Half bath
- Description: Unit 902 1/2 Half Bathroom with laundry
- Level: Lower
- Dimensions: 9.00 x 7.00
Half bath
- Description: Unit 900 1/2 Half bathroom with laundry
- Level: Lower
- Dimensions: 9.00 x 7.00
Kitchen
- Description: Unit 900
- Level: First
- Dimensions: 13.00 x 11.00
Kitchen
- Description: Unit 902
- Level: First
- Dimensions: 13.00 x 11.00
Living room
- Description: Unit 900
- Level: First
- Dimensions: 15.00 x 12.00
Living room
- Description: Unit 902
- Level: First
- Dimensions: 15.00 x 12.00
Living room
- Description: Unit 900 1/2 Living-Dinning & Kitchen (Open Concept)
- Level: Lower
- Dimensions: 29.00 x 14.00
Living room
- Description: Unit 902 1/2 Living-Dinning-Kitchen (Open Concept)
- Level: Lower
- Dimensions: 29.00 x 14.00
Heating
- Baseboard, Gas
Cooling
- None
Appliances
- Included: Gas Oven, Gas Range, Gas Water Heater, Refrigerator
- Laundry: Washer Hookup, Dryer Hookup
Features
- Dining Area, Separate/Formal Dining Room, Eat-in Kitchen
- Basement: Partial
Interior area
- Total interior livable area: 4,898 sqft
- Finished area above ground: 3,100
- Finished area below ground: 1,798
Property
Parking
- Parking features: On Street
- Has uncovered spaces: Yes
Features
- Stories: 4
- Patio & porch: Covered, Enclosed, Patio, Porch
- Exterior features: Covered Patio, Porch
- Has view: Yes
- View description: City Lights
Lot
- Size: 3,049 Square Feet
- Dimensions: 3049
Details
- Parcel number: 49I8S1005025
- Zoning: Multifamily
- Special conditions: None
Construction
Type & style
- Home type: MultiFamily
- Architectural style: Contemporary
- Property subtype: Duplex, Multi Family, Apartment
- Attached to another structure: Yes
Materials
- Block, Concrete
- Roof: Shingle,Wood
Condition
- Unknown
- Year built: 1945
Utilities & green energy
- Electric: Circuit Breakers
- Sewer: Public Sewer
- Water: Public
Community & HOA
Community
- Subdivision: Not in Development
Location
- Region: Plymouth
Financial & listing details
- Price per square foot: $79/sqft
- Tax assessed value: $30,000
- Annual tax amount: $2,619
- Date on market: 5/28/2026
- Cumulative days on market: 56 days
- Ownership type: Fee Simple
Estimated market value
$384,400
$365,000 - $404,000
$1,161/mo
Price history
| Date | Event | Price |
|---|---|---|
| 6/6/2026 | Pending sale | $385,000$79/sqft |
Source:  GLVR #777808 Report a problem GLVR #777808 Report a problem | ||
| 5/28/2026 | Listed for sale | $385,000+60.5%$79/sqft |
Source: GLVR #777808 Report a problem | ||
| 3/23/2023 | Listing removed | -- |
Source: Luzerne County AOR #23-591 Report a problem | ||
| 3/8/2023 | Price change | $239,900-4%$49/sqft |
Source: Luzerne County AOR #23-591 Report a problem | ||
| 2/17/2023 | Listed for sale | $249,900$51/sqft |
Source: Luzerne County AOR #23-591 Report a problem | ||
Public tax history
Tax history is unavailable.
Monthly payment
Est. payment
Payment breakdown
Explore the cost of this home by adjusting the details. Changes won't be saved.Climate risks
Neighborhood: 18651
Nearby schools
GreatSchools rating
- 4/10Gna El CenterGrades: 3-5Distance: 2.5 mi
- 5/10Greater Nanticoke Area Ed CenterGrades: 6-8Distance: 2.4 mi
- 3/10Greater Nanticoke Area Senior High SchoolGrades: 9-12Distance: 2.4 mi
Schools provided by the listing agent
- Elementary: J F Kennedy El School
- Middle: Greater Nanticoke Area Ed Center
- High: Greater Nanticoke Area Senior High Schoo
- District: Greater Nanticoke
Source: GLVR. This data may not be complete. We recommend contacting the local school district to confirm school assignments for this home.
- $30,00010 bd8 ba4.2k sqft900 W Main St, Plymouth, PA 18651Off Market
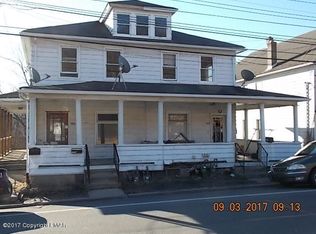
- $312,50010 bd4 ba4.6k sqft902 W Main St, Plymouth, PA 18651Off Market

- $130,000-- bd-- ba3k sqft904 W Main St, Plymouth, PA 18651Sold
- $52,000-- bd-- ba1.3k sqft894 W Main St, Plymouth, PA 18651Off Market
- $51,800-- bd-- ba1.2k sqft908 W Main St, Plymouth, PA 18651Off Market
- $500-- bd-- ba1.8k sqft912 W Main St, Plymouth, PA 18651Sold
- $178,900-- bd-- ba2.5k sqft888 W Main St, Plymouth, PA 18651Off Market
- $143,200-- bd-- ba1.4k sqft918 W Main St, Plymouth, PA 18651Off Market
A local agent can set up tours, give advice and negotiate with sellers.
Similar homes
- $337,0008 bd3 ba3.3k sqft601-603 W Main St, Plymouth, PA 18651For Sale
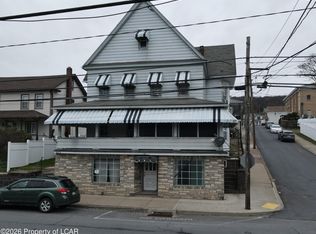 MLS ID #26-2143, Thomas Meyer, Berkshire Hathaway Home Services Preferred Properties. Luzerne County AOR
 - $289,0009 bd2 ba4.5k sqft163 Willow St #167, Plymouth, PA 18651For Sale
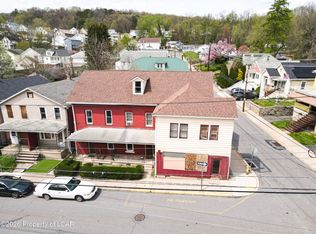 MLS ID #26-3286, Thomas Meyer, Berkshire Hathaway Home Services Preferred Properties. Luzerne County AOR
 - $325,0008 bd3 ba2.6k sqft30 Cambria St, Plymouth, PA 18651For Sale
 MLS ID #26-2635, Shannon Azarewicz, Classic Properties Kingston. Luzerne County AOR
 - $415,00010 bd6 ba4.2k sqft162-164 Oliver St, Kingston, PA 18704For Sale
 MLS ID #26-3141, Dawn R Wiringer, Berkshire Hathaway HomeServices Poggi, REALTORS Back Mtn. Luzerne County AOR
 - $313,00011 bd4 ba4k sqft598 Main St, Edwardsville, PA 18704For SaleMLS ID #26-712, Michael Nastasiak, Keller Williams Real Estate, Kingston. Luzerne County AOR
- $415,00010 bd6 ba4.2k sqft162-164-164 Oliver St, Kingston, PA 18704For SaleBHHS broker feed
- $338,00010 bd5 ba4.5k sqft594 Main St, Edwardsville, PA 18704For SaleMLS ID #26-713, Michael Nastasiak, Keller Williams Real Estate, Kingston. Luzerne County AOR
- $330,0009 bd3 ba3.3k sqft247 Green St #251, Kingston, PA 18704For SaleMLS ID #25-6026, Randy B. Hockman, RPA Real Estate. Luzerne County AOR
- $534,00012 bd4 ba7.2k sqft229 N Main St, Wilkes Barre, PA 18702For SaleMLS ID #26-3560, Annamarie Conover, Avanti Real Estate Group. Luzerne County AOR
- $459,00012 bd4 ba4.2k sqft51 S Welles St, Wilkes Barre, PA 18702For SaleMLS ID #26-2582, Bentzion Chesney, Lawrence Real Estate L.L.C... Luzerne County AOR
- $329,9007 bd3 ba3.4k sqft1312 N Washington St, Wilkes Barre, PA 18705For SaleMLS ID #773231, Meg Leadbetter, Coldwell Banker Hearthside. GLVR
- $284,9999 bd4 ba4.1k sqft30-32 Timpson St, Wilkes Barre, PA 18706For SaleMLS ID #26-1998, Kevin Kushinski, Delex Realty LLC PA. Luzerne County AOR
- $255,00010 bd4 ba3.5k sqft28-30 Sheldon St, Wilkes Barre, PA 18702For SaleMLS ID #26-2773, Edmund Poggi III, Berkshire Hathaway HomeServices Poggi, REALTORS. Luzerne County AOR
- $495,00012 bd6 ba5.5k sqft273 Kelly St, Luzerne, PA 18709For Sale
 MLS ID #SC262336, Halle Ann Stevens, Revolve Real Estate. GSBR as distributed by MLS GRID
 - $479,0009 bd6 ba6k sqft111 Old River Rd, Wilkes Barre, PA 18702For SaleMLS ID #SC262044, Sunita Arora, ERA One Source Realty. GSBR as distributed by MLS GRID
- $499,00011 bd4 ba3k sqft681 Hazle St, Wilkes Barre, PA 18702For SaleMLS ID #26-1699, Donald G Karpowich, Park Place Properties Real Estate, LLC. Luzerne County AOR
- $300,0007 bd16 ba3.5k sqft1392 Main St, Pittston, PA 18640For SaleMLS ID #26-3542, Megan Culp, eXp Realty Philadelphia. Luzerne County AOR
- $550,00010 bd4 ba5.4k sqft294 Scott Street, Wilkes Barre, PA 18702For SaleMLS ID #26-2583, Maria Whiteduck, Avanti Real Estate Group. Luzerne County AOR
- $249,0008 bd3 ba2.8k sqft202 Main St, Kingston, PA 18704For SaleMLS ID #SC262119, Halle Ann Stevens, Revolve Real Estate. GSBR as distributed by MLS GRID
- $494,5008 bd4 ba4k sqft685 Alter St, Hazleton, PA 18201For SaleMLS ID #26-3166, Tara Daugherty, Benjamin Real Estate. Luzerne County AOR
