Skip main navigation
Sold for $727,000
  • $727,000

    900 Academy Pl, Sewickley, PA 15143

    4beds
    2,575sqft
    Condominium
    Built in 1992
    -- sqft lot
    $734,400 Zestimate®
    $282/sqft
    $3,118 Estimated rent

    Home value

    $734,400

    $698,000 - $771,000

    $3,118/mo

    Zestimate® history
    Loading
    Loading...

    Owner options

    List your home for rent

    $3,118/mo

    Rent Zestimate®

    Find your next renter with Zillow Rental Manager. Plus, with online applications, you can quickly screen prospective tenants – for free.

    Learn more

    $3,118/mo

    Rent Zestimate®

    Refinance and save

    $6,342/mo

    Est. payment

    Refinancing to a lower rate could help reduce your monthly payments and save thousands over the life of the loan.

    See today's rates

    $6,342/mo

    Est. payment

    Explore your selling options

    Work with a Zillow partner agent

    Leverage their expertise and Zillow's premium Showcase listings to get your home seen by more buyers.

    Get started

    List with your own agent

    Get your home in front of millions of buyers by listing it on Zillow.

    Learn how to do it

    Sell it yourself

    Take full control of how buyers see your home on Zillow by listing For Sale by Owner (FSBO).

    List your home

    What's special

    Elevator accessing all levelsGlassed soaking tubCustom wine kitchenFourth bedroomRedesigned sparkling kitchenNew appliancesMassive work island
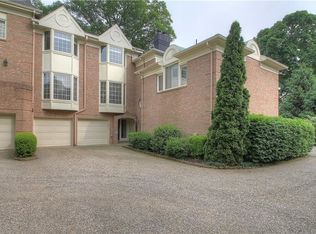
    Welcome to 900 Academy Place nestled in a private 9 unit condo enclave in the heart of Sewickley Village. Walk to everything! Enjoy this private end unit offering impeccable upgrades and quality craftmanship highlighted with an elevator accessing all levels. The all brick 2575 sq. ft. townhome features multiple amenities including a redesigned sparkling kitchen with new appliances, a massive work island, oversize copper craftsmn sink, custom wine kitchen, walkin pantry- all enhanced by newer gleaming granite. Entertain with your special gourmet meal on your partysized deck complete with electric awning w/remote. The spacious open sun filled living/dining offers newer hardwoods, fireplace with remote, twin bookcases and the granite laden serving buffet . The second level offers two bedrooms complimented by jack and jill bath serviced by separate new vanities. The third level will provide oohs and ahs with the primary bedroom enhanced with windows galore, new hardwood floors, new custom walk in closet and the spa bath is an award winner completely new with glassed soaking tub, twin separate vanities, separate shower, a fourth bedroom and laundry. The lower level continues to provide impressive qualities including a spacious family center with loads of sunlight, a 2nd fireplace, a picture postcard perfect wet bar with storage, a separate area ideal for office or possible 5th sleeping area complete with custom built murphy bed complex. The entrance to the covered patio provides a private access to this area So much to see and appreciate - schedule your tour today.

    Zillow last checked:

    Listing updated:

    Listed by:

    Joe Tarquinio 412-262-4630,

    BERKSHIRE HATHAWAY THE PREFERRED REALTY

    Bought with:

    Kathryn Brandt, RS098706A

    BERKSHIRE HATHAWAY THE PREFERRED REALTY

    Source: WPMLS,MLS#: 1740083MLS LogoOriginating MLS: West Penn Multi-List

    Facts & features

    Interior

    Bedrooms & bathrooms
    • Bedrooms: 4
    • Bathrooms: 3
    • Full bathrooms: 2
    • 1/2 bathrooms: 1
    Heating
    • Forced Air, Gas
    Cooling
    • Central Air, Electric
    Appliances
    • Included: Some Electric Appliances, Cooktop, Dryer, Dishwasher, Disposal, Microwave, Refrigerator, Washer
    Features
    • Wet Bar, Elevator, Kitchen Island, Pantry, Window Treatments
    • Flooring: Hardwood, Carpet
    • Windows: Window Treatments
    • Basement: Finished,Walk-Out Access
    • Number of fireplaces: 2
    • Fireplace features: Family/Living/Great Room
    Interior area
    • Total structure area: 2,575
    • Total interior livable area: 2,575 sqft

    Property

    Parking
    • Total spaces: 2
    • Parking features: Attached, Garage, Garage Door Opener
    • Has attached garage: Yes
    Features
    • Levels: Three Or More
    • Stories: 3
    • Pool features: None
    Details
    • Parcel number: 0421R00144090000

    Construction

    Type & style
    • Home type: Condo
    • Architectural style: Colonial,Three Story
    • Property subtype: Condominium
    Materials
    • Brick
    • Roof: Asphalt
    Condition
    • Resale
    • Year built: 1992

    Utilities & green energy

    • Sewer: Public Sewer
    • Water: Public

    Community & neighborhood

    Security
    • Security features: Security System
    Community
    • Community features: Public Transportation
    Location
    • Region: Sewickley

    HOA & financial

    HOA
    • Has HOA: Yes
    • HOA fee: $1,500 quarterly

    Price history

    DateEventPrice
    4/21/2026Sold$727,000+0.7%$282/sqft
    Source: WPMLS #1740083 Report a problem
    2/21/2026Pending sale$722,000$280/sqft
    Source: WPMLS #1740083 Report a problem
    2/16/2026Listed for sale$722,000+74%$280/sqft
    Source: WPMLS #1740083 Report a problem
    4/27/2018Sold$415,000-7.6%$161/sqft
    Source: Public Record Report a problem
    9/27/2017Price change$449,000-4.3%$174/sqft
    Source: Berkshire Hathaway HomeServices The Preferred Realty #1276302 Report a problem
    4/27/2017Listed for sale$469,000+16.8%$182/sqft
    Source: Berkshire Hathaway HomeServices The Preferred Realty #1276302 Report a problem
    5/18/2012Sold$401,500-8.5%$156/sqft
    Source: WPMLS #899397 Report a problem
    1/19/2012Price change$439,000-6.4%$170/sqft
    Source: Prudential Preferred Realty #899397 Report a problem
    1/15/2011Listed for sale$469,000+18.7%$182/sqft
    Source: Prudential Real Estate #854079 Report a problem
    3/23/2004Sold$395,000+9.7%$153/sqft
    Source: Public Record Report a problem
    10/24/2000Sold$360,000+21%$140/sqft
    Source: Public Record Report a problem
    11/5/1997Sold$297,500+19.5%$116/sqft
    Source: Public Record Report a problem
    3/1/1995Sold$249,000$97/sqft
    Source: Public Record Report a problem

    Public tax history

    YearProperty taxesTax assessment
    2025$12,391 +7.2%$382,000
    2024$11,558 +539.7%$382,000
    2023$1,807 $382,000
    2022$1,807 $382,000
    2021$1,807 +2%$382,000
    2020$1,771 -2%$382,000
    2019$1,807 -83.3%$382,000
    2018$10,822 +2.4%$382,000
    2017$10,570 +485%$382,000
    2016$1,807 -82.1%$382,000
    2015$10,115 +446%$382,000
    2014$1,853 $382,000 +16.4%
    2013-- $328,300 -16.9%
    2012-- $395,000
    2011-- $395,000
    2010-- $395,000
    2009-- $395,000
    2008-- $395,000
    2007-- $395,000
    2006-- $395,000
    2005-- $395,000 +3.9%
    2004-- $380,000 -3.8%
    2003-- $395,000 -13.2%
    2002-- $455,100

    Find assessor info on the county website

    Neighborhood: Osborne

    Nearby schools

    GreatSchools rating
    Schools provided by the listing agent
    • District: Quaker Valley

    Source: WPMLS. This data may not be complete. We recommend contacting the local school district to confirm school assignments for this home.

    Get pre-qualified for a loan
    At Zillow Home Loans, we can pre-qualify you in as little as 5 minutes with no impact to your credit score.

    An equal housing lender. NMLS #10287.

    Sell for more on Zillow
    Get a Zillow Showcase℠ listing at no additional cost and you could sell for .
    $734,400
    2% more
    +$14,688
    With Zillow Showcase(estimated)
    $749,088