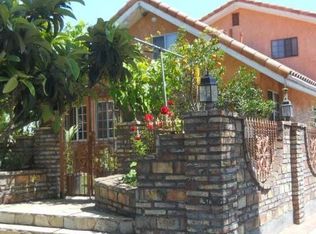
PLEASE READ CAREFULLY. Well located, beautiful North Inglewood, single family home situated on a large corner lot. Completely gated and secured property with an immaculately maintained front and side yard. Mature plants and foliage create a uniquely serene, secure and safe setting for your morning coffee, afternoon barbeque or simply a place to sit and enjoy the garden and outdoor setting. In the rear the 2 car garage is accessed through 2 ornamental metal sliding gates onto a circular driveway. In the back there's enough room for any number of creative spaces; workout gym, garden, patio with bbq and lounging, storage, etc.. The property has been upgraded over the years with newer finishes. The square footage is given by the seller and differs from public records. Buyer to verify all permitting and actual livable square footage. In addition, property functions as two separate living spaces a 2+1 in front and a 1+1+loft in the rear with direct access to the garage. There are 2 separate kitchens. Selling "As-is"
For sale
Listed by: David Joseph Harris • David Harris • Contact: 310-709-2341
$1,100,000
900 Alpha St, Inglewood, CA 90302
3beds
2,162sqft
Single Family Residence
Built in 1923
6,553 Square Feet Lot
$1,096,000 Zestimate®
$509/sqft
$-- HOA
What's special
- 66 days |
- 168 |
- 2 |
Zillow last checked:
Listing updated:
Listed by:
David Harris DRE #00943907 310-709-2341,
David Joseph Harris,
Conor Harris DRE #02434980,
David Joseph Harris
Source: CRMLS,MLS#: SB26091459
Originating MLS: California Regional MLS
Loading...
Facts & features
Interior
Bedrooms & bathrooms
- Bedrooms: 3
- Bathrooms: 3
- Full bathrooms: 2
- 1/4 bathrooms: 1
- Main level bathrooms: 2
- Main level bedrooms: 3
Rooms
- Room types: Bonus Room, Kitchen, Laundry, Loft, Primary Bathroom, Primary Bedroom, Other
Bathroom
- Features: Bathtub, Closet, Full Bath on Main Level, Remodeled, Solid Surface Counters, Separate Shower, Tub Shower, Walk-In Shower
Kitchen
- Features: Granite Counters, Kitchenette, Quartz Counters, Stone Counters
Other
- Features: Walk-In Closet(s)
Heating
- Central
Cooling
- Central Air
Appliances
- Included: Built-In Range, Double Oven, Electric Cooktop, Gas Cooktop, Microwave, Refrigerator, Range Hood, Water Softener, Water Heater
- Laundry: Laundry Closet, In Garage
Features
- Breakfast Bar, Built-in Features, Brick Walls, Block Walls, Ceiling Fan(s), Eat-in Kitchen, Granite Counters, Pantry, Solid Surface Counters, Loft, Walk-In Closet(s)
- Flooring: Carpet, Laminate, Stone
- Doors: French Doors, Insulated Doors
- Windows: Double Pane Windows, Screens
- Has fireplace: No
- Fireplace features: None
- Common walls with other units/homes: No Common Walls
Interior area
- Total interior livable area: 2,162 sqft
Property
Parking
- Total spaces: 8
- Parking features: Circular Driveway, Direct Access, Door-Single, Driveway, Garage, Off Street, RV Potential, Garage Faces Side
- Attached garage spaces: 2
- Carport spaces: 4
- Covered spaces: 6
- Uncovered spaces: 2
Features
- Levels: One
- Stories: 1
- Entry location: ground
- Patio & porch: Rear Porch, Deck, Glass Enclosed, Porch, Wood
- Pool features: None
- Spa features: None
- Fencing: Excellent Condition
- Has view: Yes
- View description: None
Lot
- Size: 6,553 Square Feet
- Features: 0-1 Unit/Acre, Corner Lot, Front Yard, Garden, Level, Rectangular Lot, Yard
Details
- Parcel number: 4013019021
- Zoning: R2YY
- Special conditions: Standard
Construction
Type & style
- Home type: SingleFamily
- Architectural style: Cottage,Traditional
- Property subtype: Single Family Residence
Materials
- Board & Batten Siding, Drywall, Frame, Glass, Plaster, Vinyl Siding
- Roof: Asphalt,Shingle
Condition
- Additions/Alterations,Updated/Remodeled
- New construction: No
- Year built: 1923
Utilities & green energy
- Electric: Electricity - On Property, Standard
- Sewer: Public Sewer
- Water: Public
- Utilities for property: Cable Available, Electricity Connected, Natural Gas Connected, Phone Connected, Sewer Connected, Water Connected
Community & HOA
Community
- Features: Biking, Curbs, Park, Sidewalks, Urban
- Security: Prewired, Carbon Monoxide Detector(s), Smoke Detector(s)
Location
- Region: Inglewood
Financial & listing details
- Price per square foot: $509/sqft
- Tax assessed value: $223,159
- Annual tax amount: $3,399
- Date on market: 5/1/2026
- Cumulative days on market: 67 days
- Listing terms: Cash,Cash to New Loan
- Road surface type: Paved
Estimated market value
$1,096,000
$1.04M - $1.15M
$4,823/mo
Price history
| Date | Event | Price |
|---|---|---|
| 5/1/2026 | Listed for sale | $1,100,000$509/sqft |
Source: | ||
| 11/6/2023 | Listing removed | -- |
Source: Zillow Rentals Report a problem | ||
| 9/29/2023 | Listed for rent | $2,700$1/sqft |
Source: Zillow Rentals Report a problem | ||
| 9/22/2023 | Listing removed | -- |
Source: Zillow Rentals Report a problem | ||
| 9/1/2023 | Listed for rent | $2,700$1/sqft |
Source: Zillow Rentals Report a problem | ||
| 8/15/2023 | Listing removed | -- |
Source: Zillow Rentals Report a problem | ||
| 7/15/2023 | Listed for rent | $2,700$1/sqft |
Source: Zillow Rentals Report a problem | ||
| 6/5/2023 | Listing removed | -- |
Source: Zillow Rentals Report a problem | ||
| 5/8/2023 | Price change | $2,700-15.6%$1/sqft |
Source: Zillow Rentals Report a problem | ||
| 3/30/2023 | Listed for rent | $3,200+42.2%$1/sqft |
Source: Zillow Rentals Report a problem | ||
| 2/24/2021 | Listing removed | -- |
Source: Owner Report a problem | ||
| 6/26/2020 | Listing removed | $2,250$1/sqft |
Source: Owner Report a problem | ||
| 5/27/2020 | Listed for rent | $2,250$1/sqft |
Source: Owner Report a problem | ||
Public tax history
| Year | Property taxes | Tax assessment |
|---|---|---|
| 2025 | $3,399 +8.7% | $223,159 +2% |
| 2024 | $3,126 +1% | $218,785 +2% |
| 2023 | $3,096 -1.5% | $214,496 +2% |
| 2022 | $3,144 +1.1% | $210,291 +2% |
| 2021 | $3,110 +4.3% | $206,169 +1% |
| 2020 | $2,982 | $204,056 +2% |
| 2019 | $2,982 +3.4% | $200,056 +2% |
| 2018 | $2,885 | $196,135 +2% |
| 2017 | $2,885 +2.9% | $192,290 +2% |
| 2016 | $2,803 +2.8% | $188,521 +1.5% |
| 2015 | $2,725 +0.9% | $185,690 +2% |
| 2014 | $2,700 | $182,054 +2.5% |
| 2012 | -- | $177,679 +2% |
| 2011 | -- | $174,196 +0.8% |
| 2010 | -- | $172,895 -0.2% |
| 2009 | -- | $173,307 +2% |
| 2008 | -- | $169,910 +2% |
| 2007 | -- | $166,579 +2% |
| 2006 | -- | $163,313 |
| 2005 | -- | $163,313 +4% |
| 2004 | -- | $156,974 +1.9% |
| 2003 | -- | $154,098 +2% |
| 2002 | -- | $151,078 +4% |
| 2000 | -- | $145,214 |
Find assessor info on the county website
Monthly payment
Est. payment$--/mo
Payment breakdown
Explore the cost of this home by adjusting the details. Changes won't be saved.All calculations are estimates and provided by Zillow, Inc. for informational purposes only. Actual amounts may vary.
HOA fees may include property taxes on listings classified as Co-Ops. Contact the listing agent and/or owner for fee details.
Mortgage interest rates are dependent on a number of factors, including credit score, down payment, and repayment length. Interest rate data provided by Zillow Group Marketplace, Inc. as of 1/1/1970 from various mortgage lenders with which we have lead or other similar arrangements; the Estimated Payment is an average of those rates.
See how much you could borrow to make a competitive offer.
Climate risks
Neighborhood: 90302
Nearby schools
GreatSchools rating
- 5/10Centinela Elementary SchoolGrades: K-8Distance: 0.2 mi
- 3/10Inglewood High SchoolGrades: 9-12Distance: 1.4 mi
- 5/10Crozier (George W.) Middle SchoolGrades: 7-8Distance: 1.7 mi
Schools provided by the listing agent
- Middle: Mac Arthur
- High: Inglewood
Source: CRMLS. This data may not be complete. We recommend contacting the local school district to confirm school assignments for this home.
A local agent can set up tours, give advice and negotiate with sellers.
Local buyer's agents are ready to help
- California
- Los Angeles County
- Inglewood
- 90302
- 900 Alpha St