Welcome to this stunning 4-bedroom, 4.1-bath home that combines elegance, functionality, and comfort. From the moment you step inside, you'll be captivated by the thoughtful design and spacious layout that this home offers. Upon entry, you are welcomed by a bright and inviting living room and a stylish dining room. The open concept design of the main level flows seamlessly, creating an ideal space for both entertaining and daily family life. The heart of the home, the kitchen, boasts all-new appliances and an island with a cooktop, making meal preparation a breeze. Adjacent to the kitchen, a cheerful eating area with exterior access to the patio is perfect for enjoying your morning coffee or hosting al fresco dinners. A cozy family room, complete with a fireplace, provides warmth and comfort, and it conveniently opens up to a screened porch, allowing you to enjoy the outdoors year-round. On the main level, you'll also find a spacious laundry room with garage access, a convenient half bath, and a well-appointed office, providing ample space for work or study. Upstairs, the master bedroom is a true retreat, featuring a sitting area that can easily be transformed into a fifth bedroom if desired. The ensuite master bathroom is a spa-like oasis, complete with a relaxing whirlpool tub and a walk-in shower, perfect for unwinding after a long day. Three additional roomy bedrooms await, with two of them sharing a Jack and Jill bathroom. A hallway bath serves the remaining bedroom, ensuring everyone has their private space. The basement of this home is a haven for entertainment, featuring a spacious recreational room and a game room, perfect for family gatherings and celebrations. An additional bathroom in the basement provides added convenience. Step outside to the expansive backyard, a true oasis. It boasts a screened porch for outdoor relaxation and a patio that invites you to host barbecues, gatherings, and countless memorable moments with loved ones. The proximity to Oak Grove School and the walking trail preserve makes this location even more desirable. Don't miss the opportunity to make this wonderful property your new home!
Closed
$775,000
900 Anderson Dr, Libertyville, IL 60048
4beds
3,754sqft
Single Family Residence
Built in 1996
0.92 Acres Lot
$1,074,500 Zestimate®
$206/sqft
$7,442 Estimated rent
Home value
$1,074,500
$989,000 - $1.18M
$7,442/mo
Zestimate® history
Owner options
List your home for rent
$7,442/mo
Rent Zestimate®
Find your next renter with Zillow Rental Manager. Plus, with online applications, you can quickly screen prospective tenants – for free.
$7,442/mo
Rent Zestimate®
Refinance and save
$6,110/mo
Est. payment
Refinancing to a lower rate could help reduce your monthly payments and save thousands over the life of the loan.
$6,110/mo
Est. payment
Explore your selling options
Work with a Zillow partner agent
Leverage their expertise and Zillow's premium Showcase listings to get your home seen by more buyers.
Get startedList with your own agent
Get your home in front of millions of buyers by listing it on Zillow.
Learn how to do itSell it yourself
Take full control of how buyers see your home on Zillow by listing For Sale by Owner (FSBO).
List your homeWhat's special
Garage accessGame roomCozy family roomCheerful eating areaSpacious laundry roomRelaxing whirlpool tubSpacious recreational room
Zillow last checked:
Listing updated:
Listed by:
Jane Lee 847-295-0800,
RE/MAX Top Performers
Bought with:
Jill Thomas
Coldwell Banker Realty
Source: MRED as distributed by MLS GRID,MLS#: 11918242
Facts & features
Interior
Bedrooms & bathrooms
- Bedrooms: 4
- Bathrooms: 5
- Full bathrooms: 4
- 1/2 bathrooms: 1
Rooms
- Room types: Eating Area, Sitting Room, Foyer
Primary bedroom
- Features: Flooring (Carpet), Window Treatments (All), Bathroom (Full, Double Sink, Whirlpool & Sep Shwr)
- Level: Second
- Area: 280 Square Feet
- Dimensions: 20X14
Bedroom 2
- Features: Flooring (Carpet), Window Treatments (All)
- Level: Second
- Area: 289 Square Feet
- Dimensions: 17X17
Bedroom 3
- Features: Flooring (Carpet), Window Treatments (All)
- Level: Second
- Area: 195 Square Feet
- Dimensions: 15X13
Bedroom 4
- Features: Flooring (Carpet), Window Treatments (All)
- Level: Second
- Area: 182 Square Feet
- Dimensions: 14X13
Dining room
- Features: Flooring (Hardwood), Window Treatments (All)
- Level: Main
- Area: 224 Square Feet
- Dimensions: 16X14
Eating area
- Features: Flooring (Ceramic Tile), Window Treatments (All)
- Level: Main
- Area: 170 Square Feet
- Dimensions: 17X10
Family room
- Features: Flooring (Carpet), Window Treatments (All)
- Level: Main
- Area: 340 Square Feet
- Dimensions: 20X17
Foyer
- Features: Flooring (Hardwood), Window Treatments (All)
- Level: Main
- Area: 156 Square Feet
- Dimensions: 13X12
Kitchen
- Features: Kitchen (Eating Area-Table Space, Island, Updated Kitchen), Flooring (Ceramic Tile), Window Treatments (All)
- Level: Main
- Area: 210 Square Feet
- Dimensions: 15X14
Laundry
- Features: Flooring (Ceramic Tile), Window Treatments (All)
- Level: Main
- Area: 91 Square Feet
- Dimensions: 13X7
Living room
- Features: Flooring (Carpet), Window Treatments (All)
- Level: Main
- Area: 266 Square Feet
- Dimensions: 19X14
Sitting room
- Features: Flooring (Carpet), Window Treatments (All)
- Level: Second
- Area: 130 Square Feet
- Dimensions: 13X10
Heating
- Natural Gas, Forced Air, Sep Heating Systems - 2+
Cooling
- Central Air
Appliances
- Included: Range, Microwave, Dishwasher, Refrigerator, Washer, Dryer, Disposal, Stainless Steel Appliance(s), Cooktop, Humidifier
- Laundry: Main Level, Sink
Features
- Open Floorplan, Separate Dining Room
- Windows: Screens
- Basement: Finished,Full
- Number of fireplaces: 1
- Fireplace features: Attached Fireplace Doors/Screen, Gas Log, Gas Starter, Family Room
Interior area
- Total structure area: 5,716
- Total interior livable area: 3,754 sqft
Property
Parking
- Total spaces: 3
- Parking features: Asphalt, Garage Door Opener, On Site, Garage Owned, Attached, Garage
- Attached garage spaces: 3
- Has uncovered spaces: Yes
Accessibility
- Accessibility features: No Disability Access
Features
- Stories: 2
- Patio & porch: Screened, Patio
Lot
- Size: 0.92 Acres
- Features: Landscaped
Details
- Parcel number: 11142010410000
- Special conditions: List Broker Must Accompany
- Other equipment: Water-Softener Owned, Ceiling Fan(s), Sump Pump, Backup Sump Pump;
Construction
Type & style
- Home type: SingleFamily
- Property subtype: Single Family Residence
Materials
- Brick, Cedar
- Roof: Shake
Condition
- New construction: No
- Year built: 1996
Utilities & green energy
- Electric: Circuit Breakers, 200+ Amp Service
- Sewer: Public Sewer
- Water: Well
Community & HOA
Community
- Security: Security System, Carbon Monoxide Detector(s)
- Subdivision: Forest Glen
HOA
- Has HOA: Yes
- Services included: Other
- HOA fee: $200 annually
Location
- Region: Libertyville
Financial & listing details
- Price per square foot: $206/sqft
- Tax assessed value: $822,964
- Annual tax amount: $18,733
- Date on market: 10/27/2023
- Listing terms: Conventional
- Ownership: Fee Simple w/ HO Assn.
Price history
| Date | Event | Price |
|---|---|---|
| 1/4/2024 | Sold | $775,000$206/sqft |
Source:  MRED as distributed by MLS GRID #11918242 Report a problem MRED as distributed by MLS GRID #11918242 Report a problem | ||
| 11/8/2023 | Contingent | $775,000$206/sqft |
Source: MRED as distributed by MLS GRID #11918242 Report a problem | ||
| 10/26/2023 | Price change | $775,000-8.8%$206/sqft |
Source: MRED as distributed by MLS GRID #11905154 Report a problem | ||
| 10/12/2023 | Listed for sale | $850,000+58.9%$226/sqft |
Source: MRED as distributed by MLS GRID #11905154 Report a problem | ||
| 5/7/1999 | Sold | $535,000+316.3%$143/sqft |
Source: Public Record Report a problem | ||
| 1/31/1996 | Sold | $128,500$34/sqft |
Source: Public Record Report a problem | ||
Public tax history
| Year | Property taxes | Tax assessment |
|---|---|---|
| 2024 | $20,182 -0.5% | $284,004 +3.5% |
| 2023 | $20,274 +8.2% | $274,294 +3% |
| 2022 | $18,733 +4% | $266,308 +7.9% |
| 2021 | $18,012 +3.8% | $246,860 +3.9% |
| 2020 | $17,349 +1.3% | $237,485 +1% |
| 2019 | $17,128 -8.1% | $235,227 -7% |
| 2018 | $18,646 | $252,961 -6% |
| 2017 | $18,646 +4.8% | $269,010 +3.9% |
| 2016 | $17,784 +3.2% | $258,822 +7% |
| 2015 | $17,234 +0.1% | $241,913 +3.4% |
| 2014 | $17,210 +1% | $233,987 -0.9% |
| 2012 | $17,044 +2.2% | $236,017 -5.3% |
| 2011 | $16,681 -3.2% | $249,235 -8.3% |
| 2010 | $17,233 +4.9% | $271,759 -4.6% |
| 2009 | $16,432 +4.7% | $284,962 +3% |
| 2008 | $15,700 +12.5% | $276,555 +3.5% |
| 2006 | $13,955 +5.3% | $267,100 |
| 2005 | $13,253 0% | -- |
| 2004 | $13,256 +11.2% | -- |
| 2003 | $11,918 -1.8% | -- |
| 2002 | $12,135 | -- |
| 2001 | -- | $180,198 +2.6% |
| 2000 | $11,202 | $175,649 |
Find assessor info on the county website
Neighborhood: Green Oaks
Nearby homes
- $1,092,000-- bd4 ba5.8k sqft950 Anderson Dr, Libertyville, IL 60048Off Market
- $986,8005 bd4 ba4.1k sqft850 Anderson Dr, Libertyville, IL 60048Off Market
- $765,900-- bd3 ba2.4k sqft2250 Atkinson Rd, Libertyville, IL 60048Off Market
- $1,178,8005 bd5 ba5.2k sqft885 Anderson Dr, Libertyville, IL 60048Off Market
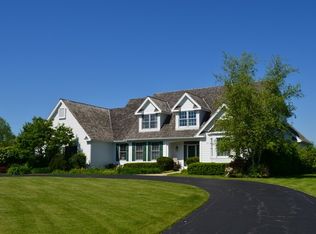
- $660,0004 bd5 ba3.6k sqft1000 Anderson Dr, Libertyville, IL 60048Sold
- $1,071,9003 bd4 ba2.6k sqft935 Anderson Dr, Libertyville, IL 60048Off Market
- $1,120,300-- bd2 ba3.5k sqft845 Anderson Dr, Libertyville, IL 60048Off Market
- $1,186,6005 bd4 ba4.9k sqft975 Anderson Dr, Libertyville, IL 60048Off Market
Nearby schools
GreatSchools rating
- 8/10Oak Grove Elementary SchoolGrades: K-8Distance: 0.8 mi
- 9/10Libertyville High SchoolGrades: 9-12Distance: 3 mi
Schools provided by the listing agent
- Elementary: Oak Grove Elementary School
- Middle: Oak Grove Elementary School
- High: Libertyville High School
- District: 68
Source: MRED as distributed by MLS GRID. This data may not be complete. We recommend contacting the local school district to confirm school assignments for this home.
Get a cash offer in 3 minutes
Find out how much your home could sell for in as little as 3 minutes with a no-obligation cash offer.
Estimated market value
$1,074,500
Get a cash offer in 3 minutes
Find out how much your home could sell for in as little as 3 minutes with a no-obligation cash offer.
Estimated market value
$1,074,500
- Illinois
- Lake County
- Libertyville
- 60048
- Green Oaks
- 900 Anderson Dr
Nearby cities
Nearby neighborhoods
Nearby zip codes
Other Libertyville Topics
