Skip main navigation
Sold for $316,000
  • $316,000

    900 Andrews Ave, Collingdale, PA 19023

    4beds
    2,332sqft
    Single Family Residence
    Built in 1910
    10,019 Square Feet Lot
    $315,900 Zestimate®
    $136/sqft
    $2,330 Estimated rent

    Home value

    $315,900

    $291,000 - $344,000

    $2,330/mo

    Zestimate® history
    Loading
    Loading...

    Owner options

    List your home for rent

    $2,330/mo

    Rent Zestimate®

    Find your next renter with Zillow Rental Manager. Plus, with online applications, you can quickly screen prospective tenants – for free.

    Learn more

    $2,330/mo

    Rent Zestimate®

    Refinance and save

    $2,255/mo

    Est. payment

    Refinancing to a lower rate could help reduce your monthly payments and save thousands over the life of the loan.

    See today's rates

    $2,255/mo

    Est. payment

    Explore your selling options

    Work with a Zillow partner agent

    Leverage their expertise and Zillow's premium Showcase listings to get your home seen by more buyers.

    Get started

    List with your own agent

    Get your home in front of millions of buyers by listing it on Zillow.

    Learn how to do it

    Sell it yourself

    Take full control of how buyers see your home on Zillow by listing For Sale by Owner (FSBO).

    List your home

    What's special

    Warm and inviting atmosphereFour spacious bedroomsThree well-appointed bathroomsCharming corner lotRich hardwood floors throughout
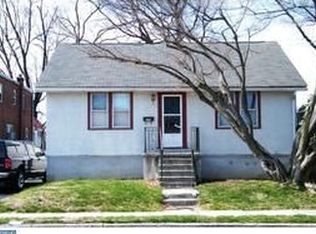

    Nestled on a charming corner lot, this exquisite Victorian residence, built in 1910, seamlessly blends timeless elegance with modern comforts. Spanning 2,332 square feet, this home offers a warm and inviting atmosphere, perfect for creating cherished memories. Step inside to discover a thoughtfully designed traditional floor plan that features four spacious bedrooms and three well-appointed bathrooms. The heart of the home is the family room, conveniently located off the kitchen, where gatherings can flow effortlessly. The kitchen is a delight, boasting an island that invites casual dining and entertaining, complemented by a built-in range and single oven for all your cooking needs. Rich hardwood floors throughout add a touch of sophistication and warmth, enhancing the home's inviting ambiance. Ceiling fans throughout the home provide a gentle breeze, ensuring comfort year-round. An entry-level bedroom offers flexibility for guests or a private office space, catering to your lifestyle needs. The exterior of the property is equally impressive, featuring a delightful deck and porch that beckon you to enjoy the outdoors. The play area is perfect for leisure and recreation, while the corner lot provides ample space for gardening or outdoor gatherings. With an asphalt driveway and off-street parking for up to four vehicles, convenience is at your fingertips. Located in close proximity to public transportation, including a bus stop less than a mile away and a commuter rail station within 5 miles, this home offers easy access to the surrounding area. The neighborhood exudes a sense of community, making it an ideal setting for those seeking a peaceful yet connected lifestyle. This property is not just a house; it's a sanctuary where luxury meets comfort, offering an exclusive lifestyle that invites you to unwind and enjoy the finer things in life. Experience the perfect blend of historic charm and modern convenience in this stunning Victorian home.

    Zillow last checked:

    Listing updated:

    Listed by:

    Gerrie Russella 484-686-5180,

    Keller Williams Real Estate-Blue Bell

    Bought with:

    Charon Harris

    Compass

    Source: Bright MLS,MLS#: PADE2119786MLS Logo

    Facts & features

    Interior

    Bedrooms & bathrooms
    • Bedrooms: 4
    • Bathrooms: 3
    • Full bathrooms: 3
    • Main level bathrooms: 3
    • Main level bedrooms: 4
    Basement
    • Area: 0
    Heating
    • Hot Water, Natural Gas
    Cooling
    • Window Unit(s), Electric
    Appliances
    • Included: Built-In Range, Oven, Gas Water Heater, Water Heater
    • Laundry: Upper Level
    Features
    • Bathroom - Stall Shower, Bathroom - Tub Shower, Bathroom - Walk-In Shower, Ceiling Fan(s), Entry Level Bedroom, Family Room Off Kitchen, Floor Plan - Traditional, Kitchen Island
    • Flooring: Hardwood, Wood
    • Basement: Full
    • Has fireplace: No
    Interior area
    • Total structure area: 2,332
    • Total interior livable area: 2,332 sqft
    • Finished area above ground: 2,332
    • Finished area below ground: 0

    Property

    Parking
    • Total spaces: 4
    • Parking features: Asphalt, Driveway, Off Street
    • Uncovered spaces: 2
    Accessibility
    • Accessibility features: None
    Features
    • Levels: Three
    • Stories: 3
    • Patio & porch: Deck, Porch
    • Exterior features: Play Area
    • Pool features: None
    • Fencing: Privacy
    Lot
    • Size: 10,019 Square Feet
    • Features: Corner Lot, Corner Lot/Unit
    Details
    • Additional structures: Above Grade, Below Grade
    • Parcel number: 11000006400
    • Zoning: R-20
    • Special conditions: Standard

    Construction

    Type & style
    • Home type: SingleFamily
    • Architectural style: Victorian
    • Property subtype: Single Family Residence
    Materials
    • Frame
    • Foundation: Stone
    • Roof: Slate,Flat
    Condition
    • Good
    • New construction: No
    • Year built: 1910

    Utilities & green energy

    • Sewer: Public Sewer
    • Water: Public

    Community & HOA

    Community
    • Subdivision: None Available
    HOA
    • Has HOA: No
    Location
    • Region: Collingdale
    • Municipality: COLLINGDALE BORO

    Financial & listing details

    • Price per square foot: $136/sqft
    • Tax assessed value: $132,060
    • Annual tax amount: $6,135
    • Date on market: 7/17/2026
    • Listing agreement: Exclusive Right To Sell
    • Listing terms: Cash,Conventional
    • Ownership: Fee Simple

    Price history

    DateEventPrice
    9/8/2026Sold$316,000+17.9%$136/sqft
    Source: Bright MLS #PADE2119786 Report a problem
    7/24/2021Sold$268,000+114.4%$115/sqft
    Source: Public Record Report a problem
    12/21/2018Sold$125,000$54/sqft
    Source: Public Record Report a problem
    8/24/2018Sold$125,000-43.2%$54/sqft
    Source: Agent Provided Report a problem
    5/18/2006Sold$219,900+62.9%$94/sqft
    Source: Public Record Report a problem
    10/19/2005Sold$135,000+3.9%$58/sqft
    Source: Public Record Report a problem
    9/24/2002Sold$129,900$56/sqft
    Source: Public Record Report a problem

    Public tax history

    YearProperty taxesTax assessment
    2026$6,135 +32.2%$132,060
    2025$4,641 -22.4%$132,060
    2024$5,980 +2.7%$132,060
    2023$5,822 +3.9%$132,060
    2022$5,601 $132,060
    2021$5,601 +791.8%$132,060 +14.8%
    2020$628 -91.1%$115,000
    2019$7,046 +2.3%$115,000
    2018$6,891 +991.8%$115,000
    2017$631 -2%$115,000
    2016$644 $115,000
    2015$644 $115,000
    2014$644 +4.9%$115,000
    2013$614 +2.8%$115,000
    2012$597 +0.3%$115,000
    2011$596 +2%$115,000
    2010$584 +7.5%$115,000
    2009$543 $115,000
    2008$543 +8.3%$115,000
    2007$502 -2%$115,000
    2006$512 $115,000
    2005$512 +28.3%$115,000 +28.3%
    2004$399 +8.5%$89,650
    2003$368 +7.9%$89,650
    2002$341 $89,650
    2000$341 $89,650
    Find assessor info on the county website

    Neighborhood: 19023

    Nearby schools

    GreatSchools rating
    Schools provided by the listing agent
    • District: Southeast Delco

    Source: Bright MLS. This data may not be complete. We recommend contacting the local school district to confirm school assignments for this home.

    Get a cash offer in 3 minutes
    Find out how much your home could sell for in as little as 3 minutes with a no-obligation cash offer.
    Estimated market value
    $315,900
    Get a cash offer in 3 minutes
    Find out how much your home could sell for in as little as 3 minutes with a no-obligation cash offer.
    Estimated market value
    $315,900