Skip main navigation
Sold for $405,000
  • $405,000

    900 Anvil Ct, Phoenixville, PA 19460

    2beds
    1,114sqft
    Townhouse
    Built in 2021
    968 Square Feet Lot
    $422,000 Zestimate®
    $364/sqft
    $2,575 Estimated rent

    Home value

    $422,000

    $397,000 - $452,000

    $2,575/mo

    Zestimate® history
    Loading
    Loading...

    Owner options

    List your home for rent

    $2,575/mo

    Rent Zestimate®

    Find your next renter with Zillow Rental Manager. Plus, with online applications, you can quickly screen prospective tenants – for free.

    Learn more

    $2,575/mo

    Rent Zestimate®

    Refinance and save

    $2,752/mo

    Est. payment

    Refinancing to a lower rate could help reduce your monthly payments and save thousands over the life of the loan.

    See today's rates

    $2,752/mo

    Est. payment

    Explore your selling options

    Work with a Zillow partner agent

    Leverage their expertise and Zillow's premium Showcase listings to get your home seen by more buyers.

    Get started

    List with your own agent

    Get your home in front of millions of buyers by listing it on Zillow.

    Learn how to do it

    Sell it yourself

    Take full control of how buyers see your home on Zillow by listing For Sale by Owner (FSBO).

    List your home

    What's special

    Quartz countertopsLaundry areaSpacious second-floor balconyFresh neutral paintCovered front porchPrivate drivewayOn-street guest parking
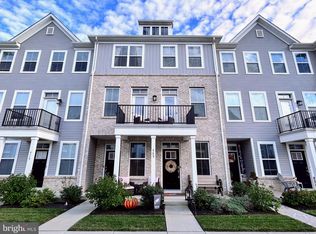
    Imagine living in an affordable, low-maintenance townhouse that's just 3 years old, nestled in the highly desirable Steelpointe community of vibrant, walkable Phoenixville. This end-unit home is adjacent to open space and closet to the popular Schuylkill River Trail. Picture yourself enjoying leisurely strolls along the riverfront trail, crossing a convenient pedestrian bridge to explore boutique shops, entertainment venues, and a variety of restaurants. During warmer months, unwind on your own covered front porch or the spacious second-floor balcony. Inside, fresh, neutral paint, 9-foot ceilings, and an extra side window fill the space with natural light. The kitchen boasts quartz countertops, a gleaming subway tile backsplash, 42-inch tall cabinets, stainless steel appliances, gas cooking, and a breakfast bar. The open-concept main floor features low maintenance wide-plank floors, and ample space for everyday relaxation. A powder room, extra-deep storage/pantry closet, and private access to your oversized one-car garage complete the first floor. Upstairs, both bedrooms have doors leading to the second-floor balcony and ample closet space. The spa-inspired full bathroom, accessible from both the primary bedroom and the hall, offers a separate shower/toilet room for added privacy. You'll also find a laundry area and linen closet in the second-floor hallway. In addition to the garage, additional parking is available in the private driveway and on-street guest parking nearby. The community offers multiple trail entrances, playgrounds, and a fenced "off-leash" dog park area. With easy access to Center City, corporate centers, and major commuter routes, the HOA takes care of snow removal from streets and sidewalks, lawn care, and common area maintenance, allowing you to focus on enjoying a high-quality lifestyle.

    Zillow last checked:

    Listing updated:

    Listed by:

    Tracy Pulos 610-329-7399,

    BHHS Fox & Roach Wayne-Devon,

    Co-Listing Team: Team Pulos, Co-Listing Agent: Mark Pulos 610-416-4669,

    BHHS Fox & Roach Wayne-Devon

    Bought with:

    Caroline Coladonato

    RE/MAX Ready

    Source: Bright MLS,MLS#: PACT2091858MLS Logo

    Facts & features

    Interior

    Bedrooms & bathrooms
    • Bedrooms: 2
    • Bathrooms: 2
    • Full bathrooms: 1
    • 1/2 bathrooms: 1
    • Main level bathrooms: 1
    Basement
    • Area: 0
    Heating
    • Forced Air, Natural Gas
    Cooling
    • Central Air, Electric
    Appliances
    • Included: Dishwasher, Disposal, Dryer, Exhaust Fan, Oven/Range - Gas, Refrigerator, Stainless Steel Appliance(s), Washer, Gas Water Heater
    • Laundry: Upper Level
    Features
    • Open Floorplan, Recessed Lighting, Upgraded Countertops
    • Has basement: No
    • Has fireplace: No
    Interior area
    • Total structure area: 1,114
    • Total interior livable area: 1,114 sqft
    • Finished area above ground: 1,114
    • Finished area below ground: 0

    Property

    Parking
    • Total spaces: 2
    • Parking features: Built In, Garage Faces Rear, Inside Entrance, Oversized, Asphalt, Driveway, Attached, On Street
    • Attached garage spaces: 1
    • Uncovered spaces: 1
    • Details: Garage Sqft: 252
    Accessibility
    • Accessibility features: None
    Features
    • Levels: Two
    • Stories: 2
    • Exterior features: Lighting, Sidewalks, Street Lights
    • Pool features: None
    Lot
    • Size: 968 Square Feet
    • Features: Suburban
    Details
    • Additional structures: Above Grade, Below Grade
    • Parcel number: 1509 1108
    • Zoning: RESIDENTIAL
    • Special conditions: Standard

    Construction

    Type & style
    • Home type: Townhouse
    • Architectural style: Contemporary,Traditional
    • Property subtype: Townhouse
    Materials
    • Vinyl Siding, Brick Front
    • Foundation: Concrete Perimeter, Slab
    Condition
    • New construction: No
    • Year built: 2021
    Details
    • Builder model: Halifax

    Utilities & green energy

    • Electric: 100 Amp Service, Circuit Breakers
    • Sewer: Public Sewer
    • Water: Public

    Community & HOA

    Community
    • Subdivision: Steelpointe
    HOA
    • Has HOA: Yes
    • Amenities included: Bike Trail, Common Grounds, Dog Park, Jogging Path, Tot Lots/Playground
    • Services included: Common Area Maintenance, Maintenance Grounds, Snow Removal
    • HOA fee: $175 monthly
    • HOA name: STEELEPOINTE HOA
    Location
    • Region: Phoenixville
    • Municipality: PHOENIXVILLE BORO

    Financial & listing details

    • Price per square foot: $364/sqft
    • Tax assessed value: $181,090
    • Annual tax amount: $8,460
    • Date on market: 2/27/2025
    • Listing agreement: Exclusive Right To Sell
    • Inclusions: All Existing Appliances, In "as Is" Condition. Some Furniture May Be Negotiable.
    • Ownership: Fee Simple

    Price history

    DateEventPrice
    6/13/2025Sold$405,000-2.4%$364/sqft
    Source: Bright MLS #PACT2091858 Report a problem
    5/28/2025Pending sale$415,000$373/sqft
    Source: Bright MLS #PACT2091858 Report a problem
    5/22/2025Contingent$415,000$373/sqft
    Source: Bright MLS #PACT2091858 Report a problem
    2/27/2025Listed for sale$415,000+17.7%$373/sqft
    Source: Bright MLS #PACT2091858 Report a problem
    3/2/2022Sold$352,710$317/sqft
    Source: Public Record Report a problem

    Public tax history

    YearProperty taxesTax assessment
    2025$8,598 +1.6%$181,090
    2024$8,460 +3.2%$181,090
    2023$8,198 +1171.7%$181,090 +1150.6%
    2022$645 $14,480
    Find assessor info on the county website

    Neighborhood: 19460

    Nearby schools

    GreatSchools rating
    Schools provided by the listing agent
    • Elementary: Barkley
    • Middle: Phoenixville
    • High: Phoenixville
    • District: Phoenixville Area

    Source: Bright MLS. This data may not be complete. We recommend contacting the local school district to confirm school assignments for this home.

    Get a cash offer in 3 minutes
    Find out how much your home could sell for in as little as 3 minutes with a no-obligation cash offer.
    Estimated market value
    $422,000
    Get a cash offer in 3 minutes
    Find out how much your home could sell for in as little as 3 minutes with a no-obligation cash offer.
    Estimated market value
    $422,000