Skip main navigation
Active under contract
  • $849,000

    900 Appalachian Trl, San Marcos, TX 78666

    3beds
    2,669sqft
    : 
    Loading
    Get pre-qualified
    Single Family Residence
    Built in 2005
    7 Acres Lot
    $-- Zestimate®
    $318/sqft
    $5/mo HOA

    What's special

    Welcoming foyerSelect new windowsGranite countertopsAdditional attic storageAdjacent formal dining roomElectric gated entranceInsulated storage shed
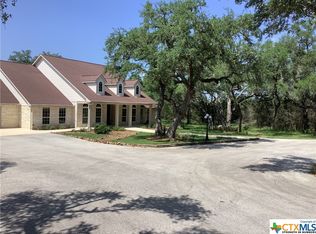
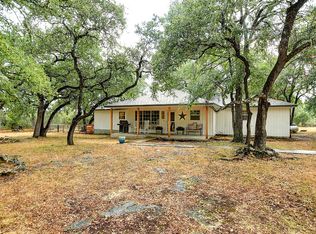
    Welcome to your private country retreat! Nestled on 7 fully fenced acres with an electric gated entrance, this spacious 2,669 sq. ft. two-story home offers the perfect blend of comfort, functionality, and outdoor living. A welcoming foyer leads to the large formal living room and adjacent formal dining room, which can also serve as a home office. The formal living area features vaulted ceilings, built-in shelving and storage, a soaring stone see-through gas fireplace, and large windows that fill the space with natural light. The family room offers a cozy gathering space opposite the see-through fireplace and is open to the kitchen and breakfast area. A wall of windows creates a bright and inviting atmosphere throughout the main living spaces. The kitchen is designed for both everyday living and entertaining, featuring a full suite of stainless steel appliances, granite countertops, open shelving, a pantry, and a convenient built-in desk area. The primary suite is located on the main level and includes a spacious bath with a walk-in shower and separate jetted garden tub. Upstairs, you'll find oversized secondary bedrooms, a full bath, and a king-sized bonus/game room, along with oversized storage closets and additional attic storage. Recent updates include a roof that is only 1 year old, select new windows, and rebuilt decking completed in 2023. Outside, enjoy the beauty and privacy of mature live oaks and cedar oaks throughout the property. The property includes an insulated storage shed, fenced dog run/yard, separately fenced horse shelter/stable area behind the home, and additional fenced acreage suitable for horses. An attached 2-car garage with workbench provides extra functionality and storage. Washer, dryer, and refrigerator are negotiable to convey. This versatile property offers privacy, space, and endless possibilities while providing the comfort and convenience of country living.
    28 days
    |
    471
    |
    33
    |

    Likely to sell faster than

    Zillow last checked:

    Listing updated:

    Listed by:

    Chris Watters (512) 646-0038,

    Watters International Realty (512) 646-0038,

    Cory Cain (512) 745-3277,

    Watters International Realty

    Source: Unlock MLS,MLS#: 2665004MLS Logo

      Facts & features

      Interior

      Bedrooms & bathrooms
      • Bedrooms: 3
      • Bathrooms: 2
      • Full bathrooms: 2
      • Main level bedrooms: 1
      Primary bathroom
      • Features: Granite Counters, Double Vanity, Full Bath, Jetted Tub, Separate Shower, Walk-In Closet(s), Walk-in Shower
      • Level: Main
      Heating
      • Central, Electric, Fireplace(s)
      Cooling
      • Ceiling Fan(s), Central Air, Electric, Zoned
      Appliances
      • Included: Built-In Electric Oven, Dishwasher, Disposal, Gas Cooktop, Microwave, Propane Cooktop, Stainless Steel Appliance(s), Electric Water Heater
      Features
      • Bookcases, Breakfast Bar, Ceiling Fan(s), High Ceilings, Granite Counters, Double Vanity, Electric Dryer Hookup, Multiple Dining Areas, Multiple Living Areas, Pantry, Primary Bedroom on Main, Walk-In Closet(s), Washer Hookup, Wired for Sound
      • Flooring: Tile, Wood
      • Windows: Bay Window(s), Blinds, Double Pane Windows, Screens
      • Number of fireplaces: 2
      • Fireplace features: Family Room, Gas, Living Room, Propane
      Interior area
      • Total interior livable area: 2,669 sqft

      Property

      Parking
      • Total spaces: 2
      • Parking features: Attached, Circular Driveway, Garage, Garage Faces Side, Inside Entrance, Kitchen Level, Oversized
      • Attached garage spaces: 2
      Accessibility
      • Accessibility features: None
      Features
      • Levels: Two
      • Stories: 2
      • Patio & porch: Deck, Front Porch
      • Exterior features: Dog Run, Exterior Steps, Private Yard
      • Pool features: None
      • Fencing: Full, Gate, Livestock
      • Has view: Yes
      • View description: Neighborhood, Trees/Woods
      • Waterfront features: None
      Lot
      • Size: 7 Acres
      • Features: Back Yard, Front Yard, Native Plants, Trees-Heavy
      Details
      • Additional structures: Shed(s)
      • Parcel number: 11835300001070R3
      • Special conditions: Standard
      • Horses can be raised: Yes

      Construction

      Type & style
      • Home type: SingleFamily
      • Property subtype: Single Family Residence
      Materials
      • Foundation: Slab
      • Roof: Composition, Shingle
      Condition
      • Resale
      • New construction: No
      • Year built: 2005

      Utilities & green energy

      • Sewer: Septic Tank
      • Water: Well
      • Utilities for property: Cable Available, Electricity Connected, Internet-Cable, Propane

      Community & HOA

      Community
      • Features: None
      • Subdivision: Summer Mountain Ranch Sec 2
      HOA
      • Has HOA: Yes
      • Services included: Common Area Maintenance
      • HOA fee: $60 annually
      • HOA name: Summer Mountain Ranch HOA
      Location
      • Region: San Marcos

      Financial & listing details

      • Price per square foot: $318/sqft
      • Tax assessed value: $825,190
      • Annual tax amount: $9,415
      • Date on market: 6/23/2026
      • Listing terms: Cash,Conventional,FHA,VA Loan
      • Electric utility on property: Yes

        Estimated market value

        Not available

        Estimated sales range

        Not available

        Not available

        Price history

        DateEventPrice
        7/21/2026Contingent$849,000$318/sqft
        Source: Unlock MLS #2665004 Report a problem
        6/23/2026Listed for sale$849,000+15.5%$318/sqft
        Source: Unlock MLS #2665004 Report a problem
        10/11/2022Listing removed--
        Source: Unlock MLS #4402747 Report a problem
        8/26/2022Contingent$735,000$275/sqft
        Source: Unlock MLS #4402747 Report a problem
        8/5/2022Price change$735,000-2%$275/sqft
        Source: Unlock MLS #4402747 Report a problem
        7/21/2022Listed for sale$750,000$281/sqft
        Source: Unlock MLS #4402747 Report a problem
        7/16/2022Contingent$750,000$281/sqft
        Source: Unlock MLS #4402747 Report a problem
        6/30/2022Listed for sale$750,000$281/sqft
        Source: Unlock MLS #4402747 Report a problem
        6/30/2004Sold--
        Source: Public Record Report a problem

        Public tax history

        YearProperty taxesTax assessment
        2025-- $798,906 +6.5%
        2024$10,118 -1.2%$750,260
        2023$10,241 +1%$750,260 +7.1%
        2022$10,140 +11.7%$700,270 +22.5%
        2021$9,074 +2.9%$571,700 +8.1%
        2020$8,820 -4.1%$528,920 +6.2%
        2019$9,199 +7.2%$498,140 +11.8%
        2018$8,580 +3%$445,650 +3.4%
        2017$8,328 +8.4%$431,100 +5.6%
        2016$7,681 +10.2%$408,230 +4.8%
        2015$6,967 $389,510 +7.2%
        2014$6,967 $363,280 +4.6%
        2013-- $347,450
        2012-- $347,450
        2011-- $347,450
        2010-- $347,450 -1.2%
        2009-- $351,620 +10.9%
        2007-- $317,020 +9.7%
        2006-- $288,890 +510.5%
        2005-- $47,320
        2004-- $47,320
        2003-- $47,320
        2002-- $47,320 +30%
        2001-- $36,400 +13%
        2000-- $32,200
        Find assessor info on the county website

        Monthly payment

        Est. payment

        Payment breakdown

        Explore the cost of this home by adjusting the details. Changes won't be saved.
        All calculations are estimates and provided by Zillow, Inc. for informational purposes only. Actual amounts may vary.
        HOA fees may include property taxes on listings classified as Co-Ops. Contact the listing agent and/or owner for fee details.
        Mortgage interest rates are dependent on a number of factors, including credit score, down payment, and repayment length. Interest rate data provided by Zillow Group Marketplace, Inc. as of 1/1/1970 from various mortgage lenders with which we have lead or other similar arrangements; the Estimated Payment is an average of those rates.
        See how much you could borrow to make a competitive offer.

        Climate risks

        Neighborhood: 78666

        Getting around

        0 / 100
        Car-Dependent
        20 / 100
        Somewhat Bikeable

        Nearby schools

        GreatSchools rating
        Schools provided by the listing agent
        • Elementary: Hernandez
        • Middle: Miller
        • High: San Marcos
        • District: SanMarcosCONSISD

        Source: Unlock MLS. This data may not be complete. We recommend contacting the local school district to confirm school assignments for this home.

        A local agent can set up tours, give advice and negotiate with sellers.

        Browse local experts

        Similar homes