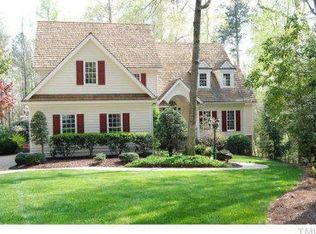
Stunning Executive Home with Owner Suite and Two Additional Bedrooms on 1st Floor in Desirable Wake Forest Location! Freshly painted interior! Landscaped yard welcomes you to wood double front doors! Gourmet Kitchen features Stainless Steel Bosch Appliances, Thermador Steam Convection Oven, Granite Countertops, and Tile Backsplash! Kitchen overlooks family room with stone surround fireplace and dining room! Spacious Owner Suite features Two Walk In Closets and Bathroom with Granite Countertop Dual Vanities and Glass Shower with Bench! Laundry room is steps from Owner Suite! 2nd Floor features Bedroom, Full Bath, and Several Flex spaces, perfect for hobbies or offices! Huge Walk In Attic offers plenty of Storage! Finished Basement Opens to Backyard Patio! Unfinished Basement is preplumbbed for expansion! Gorgeous Sunroom with Vaulted Ceilings overlooks spacious backyard with huge Deck, perfect for entertaining!
Sold for $899,900
$899,900
900 Applenook Ct, Wake Forest, NC 27587
4beds
5,151sqft
Single Family Residence, Residential
Built in 2013
0.66 Acres Lot
$984,000 Zestimate®
$175/sqft
$5,043 Estimated rent
Home value
$984,000
$935,000 - $1.04M
$5,043/mo
Zestimate® history
Owner options
List your home for rent
$5,043/mo
Rent Zestimate®
Find your next renter with Zillow Rental Manager. Plus, with online applications, you can quickly screen prospective tenants – for free.
$5,043/mo
Rent Zestimate®
Refinance and save
$5,519/mo
Est. payment
Refinancing to a lower rate could help reduce your monthly payments and save thousands over the life of the loan.
$5,519/mo
Est. payment
Explore your selling options
Work with a Zillow partner agent
Leverage their expertise and Zillow's premium Showcase listings to get your home seen by more buyers.
Get startedList with your own agent
Get your home in front of millions of buyers by listing it on Zillow.
Learn how to do itSell it yourself
Take full control of how buyers see your home on Zillow by listing For Sale by Owner (FSBO).
List your homeWhat's special
Stone surround fireplaceOwner suiteHuge deckFreshly painted interiorVaulted ceilingsGlass showerBackyard patio
Zillow last checked:
Listing updated:
Listed by:
Ida Terbet 919-846-3212,
Coldwell Banker HPW
Bought with:
Claire Rachel Thibault, 334275
Raleigh Realty Inc.
Source: Doorify MLS,MLS#: 2537890
Facts & features
Interior
Bedrooms & bathrooms
- Bedrooms: 4
- Bathrooms: 4
- Full bathrooms: 4
Heating
- Forced Air, Natural Gas, Zoned
Cooling
- Central Air, Zoned
Appliances
- Included: Dishwasher, Gas Cooktop, Plumbed For Ice Maker, Range Hood, Self Cleaning Oven, Tankless Water Heater, Oven
- Laundry: Laundry Room, Main Level
Features
- Ceiling Fan(s), Dressing Room, Eat-in Kitchen, Entrance Foyer, Granite Counters, High Ceilings, High Speed Internet, Living/Dining Room Combination, Pantry, Master Downstairs, Room Over Garage, Shower Only, Smooth Ceilings, Storage, Tray Ceiling(s), Walk-In Shower, Water Closet
- Flooring: Carpet, Ceramic Tile, Hardwood, Tile
- Windows: Insulated Windows
- Basement: Concrete, Daylight, Exterior Entry, Finished, Heated, Interior Entry, Partially Finished, Unheated
- Number of fireplaces: 1
- Fireplace features: Family Room, Gas, Gas Log, Prefabricated, Stone
Interior area
- Total structure area: 5,151
- Total interior livable area: 5,151 sqft
- Finished area above ground: 4,275
- Finished area below ground: 876
Property
Parking
- Total spaces: 3
- Parking features: Attached, Concrete, Driveway, Garage, Garage Door Opener, Garage Faces Side, Parking Pad
- Attached garage spaces: 3
Features
- Levels: One and One Half, Two
- Patio & porch: Covered, Deck, Patio, Porch
- Exterior features: Rain Gutters
- Has view: Yes
Lot
- Size: 0.66 Acres
- Features: Cul-De-Sac, Hardwood Trees, Landscaped, Secluded, Wooded
Details
- Parcel number: 1830476300
Construction
Type & style
- Home type: SingleFamily
- Architectural style: Traditional, Transitional
- Property subtype: Single Family Residence, Residential
Materials
- Brick, Fiber Cement, Stone
Condition
- New construction: No
- Year built: 2013
Utilities & green energy
- Sewer: Public Sewer
- Water: Public
- Utilities for property: Cable Available
Community & neighborhood
Location
- Region: Wake Forest
- Subdivision: Crenshaw Manor
HOA & financial
HOA
- Has HOA: Yes
- HOA fee: $200 annually
Price history
| Date | Event | Price |
|---|---|---|
| 11/14/2023 | Sold | $899,900$175/sqft |
Source:  Doorify MLS #2537890 Report a problem Doorify MLS #2537890 Report a problem | ||
| 10/24/2023 | Contingent | $899,900$175/sqft |
Source: Doorify MLS #2537890 Report a problem | ||
| 10/20/2023 | Listed for sale | $899,900-5.3%$175/sqft |
Source: Doorify MLS #2537890 Report a problem | ||
| 9/20/2023 | Listing removed | -- |
Source: Doorify MLS #2519115 Report a problem | ||
| 9/15/2023 | Price change | $950,000-2.6%$184/sqft |
Source: Doorify MLS #2519115 Report a problem | ||
| 9/1/2023 | Price change | $975,000-1.5%$189/sqft |
Source: Doorify MLS #2519115 Report a problem | ||
| 6/29/2023 | Listed for sale | $990,000+1423.1%$192/sqft |
Source: Doorify MLS #2519115 Report a problem | ||
| 8/24/2012 | Sold | $65,000$13/sqft |
Source: Public Record Report a problem | ||
Public tax history
| Year | Property taxes | Tax assessment |
|---|---|---|
| 2025 | $8,741 -6.2% | $930,657 -6.6% |
| 2024 | $9,317 +38.4% | $995,906 +72.4% |
| 2023 | $6,731 +5.1% | $577,542 +0.8% |
| 2022 | $6,405 +1.8% | $572,946 |
| 2021 | $6,294 | $572,946 |
| 2020 | $6,294 -12.9% | $572,946 -1.3% |
| 2019 | $7,224 | $580,603 |
| 2018 | $7,224 +9.3% | $580,603 |
| 2017 | $6,610 +1.3% | $580,603 |
| 2016 | $6,526 -6.1% | $580,603 -4.9% |
| 2015 | $6,948 | $610,637 |
Find assessor info on the county website
Neighborhood: 27587
Nearby schools
GreatSchools rating
- 3/10Forest Pines ElementaryGrades: PK-5Distance: 1 mi
- 8/10Wakefield MiddleGrades: 6-8Distance: 2 mi
- 8/10Wakefield HighGrades: 9-12Distance: 2 mi
Schools provided by the listing agent
- Elementary: Wake - N Forest Pines
- Middle: Wake - Wakefield
- High: Wake - Wakefield
Source: Doorify MLS. This data may not be complete. We recommend contacting the local school district to confirm school assignments for this home.
Get a cash offer in 3 minutes
Find out how much your home could sell for in as little as 3 minutes with a no-obligation cash offer.
Estimated market value
$984,000
Get a cash offer in 3 minutes
Find out how much your home could sell for in as little as 3 minutes with a no-obligation cash offer.
Estimated market value
$984,000
- North Carolina
- Wake County
- Wake Forest
- 27587
- 900 Applenook Ct
Nearby cities
Nearby zip codes
Other Wake Forest Topics
