Skip main navigation
Off market
  • $567,900

    900 Arbor Rose Drive, Greenville, NC 27858

    4beds
    2,927sqft
    Single Family Residence
    Built in 2023
    1.42 Acres Lot
    $567,900 Zestimate®
    $194/sqft
    $3,234 Estimated rent

    Home value

    $567,900

    $540,000 - $596,000

    $3,234/mo

    Zestimate® history
    Loading
    Loading...

    Owner options

    List your home for rent

    $3,234/mo

    Rent Zestimate®

    Find your next renter with Zillow Rental Manager. Plus, with online applications, you can quickly screen prospective tenants – for free.

    Learn more

    $3,234/mo

    Rent Zestimate®

    Refinance and save

    $3,494/mo

    Est. payment

    Refinancing to a lower rate could help reduce your monthly payments and save thousands over the life of the loan.

    See today's rates

    $3,494/mo

    Est. payment

    Explore your selling options

    Work with a Zillow partner agent

    Leverage their expertise and Zillow's premium Showcase listings to get your home seen by more buyers.

    Get started

    List with your own agent

    Get your home in front of millions of buyers by listing it on Zillow.

    Learn how to do it

    Sell it yourself

    Take full control of how buyers see your home on Zillow by listing For Sale by Owner (FSBO).

    List your home

    What's special

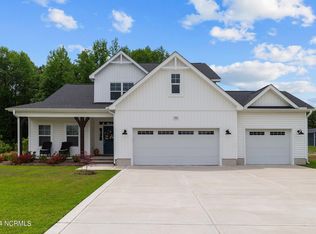
    Page Plan 4BR/3.5BA with a Triple Attached Garage in cul-de-sac. Gourmet Kitchen Option with Center Island, Granite Counters & Stainless Appliances. Spacious DownstairsStudy along with the Primary Suite w/ Shower & a Separate tub. Upstairs you'll find 3 bedrooms each with its own walk-in Closet 2 more baths and a large loft/bonus area perfect for an upstairs family room. Covered Rear Porch & more! This home is a must see! 1% LENDER CREDIT WITH PARTICIPATING LENDER (up to $2,500)! The Artistic Rendering doesn't depict the exact, finished home.

    This property is not currently displayed as for sale or rent on Zillow. This may be different from what's on other websites or public sources.

    Zillow last checked:

    Listing updated:

    Listed by:

    Homer Tyre 252-758-4663,

    Tyre Realty Group Inc.

    Bought with:

    Homer Tyre, 209081

    Tyre Realty Group Inc.

    Source: Hive MLS,MLS#: 100366373MLS LogoOriginating MLS: Coastal Plains Association of Realtors

    Facts & features

    Interior

    Bedrooms & bathrooms
    • Bedrooms: 4
    • Bathrooms: 4
    • Full bathrooms: 3
    • 1/2 bathrooms: 1
    Rooms
    • Room types: Family Room, Kitchen, Office, Master Bedroom, Bedroom 2, Bedroom 3, Bedroom 4, Bonus Room
    Primary bedroom
    • Level: First
    Bedroom 2
    • Level: Second
    Bedroom 3
    • Level: Second
    Bedroom 4
    • Level: Second
    Bonus room
    • Level: Second
    Family room
    • Level: First
    Kitchen
    • Level: First
    Office
    • Level: First
    Heating
    • Heat Pump, Electric
    Cooling
    • Central Air
    Appliances
    • Included: Gas Cooktop, Built-In Microwave, Double Oven, Dishwasher
    • Laundry: Laundry Room
    Features
    • Master Downstairs, Walk-in Closet(s), Tray Ceiling(s), High Ceilings, Entrance Foyer, Mud Room, Ceiling Fan(s), Pantry, Gas Log, Walk-In Closet(s)
    • Flooring: Carpet, LVT/LVP, Tile
    • Doors: Thermal Doors
    • Windows: Thermal Windows
    • Basement: None
    • Attic: Access Only
    • Has fireplace: Yes
    • Fireplace features: Gas Log
    Interior area
    • Total structure area: 2,927
    • Total interior livable area: 2,927 sqft

    Property

    Parking
    • Total spaces: 3
    • Parking features: Paved
    Features
    • Levels: Two
    • Stories: 2
    • Patio & porch: Covered
    • Exterior features: Thermal Doors
    • Fencing: None
    Lot
    • Size: 1.42 Acres
    • Dimensions: 1.42 acres
    • Features: Cul-De-Sac
    Details
    • Parcel number: 86735
    • Zoning: SFR
    • Special conditions: Standard

    Construction

    Type & style
    • Home type: SingleFamily
    • Property subtype: Single Family Residence
    Materials
    • Stone, Vinyl Siding
    • Foundation: Raised, Slab
    • Roof: Architectural Shingle
    Condition
    • New construction: Yes
    • Year built: 2023

    Utilities & green energy

    • Sewer: Septic Tank
    • Water: Public
    • Utilities for property: Water Available

    Community & HOA

    Community
    • Security: Security System, Smoke Detector(s)
    • Subdivision: Three Oaks
    HOA
    • Has HOA: Yes
    • Amenities included: Maintenance Common Areas, Maintenance Grounds, Management
    • HOA fee: $600 monthly
    • HOA name: Russ Prop Man
    • HOA phone: 252-329-7968
    Location
    • Region: Greenville

    Financial & listing details

    • Price per square foot: $194/sqft
    • Tax assessed value: $44,200
    • Annual tax amount: $3,763
    • Date on market: 9/21/2025
    • Cumulative days on market: 26 days
    • Listing agreement: Exclusive Right To Sell
    • Listing terms: Cash,Conventional,FHA,VA Loan
    • Road surface type: Paved

    Price history

    DateEventPrice
    8/4/2023Sold$516,499$176/sqft
    Source: Hive MLS #100366373 Report a problem
    2/19/2023Pending sale$516,499$176/sqft
    Source: Hive MLS #100366373 Report a problem
    1/25/2023Listed for sale$516,499$176/sqft
    Source: Hive MLS #100366373 Report a problem

    Public tax history

    YearProperty taxesTax assessment
    2025$3,763 0%$516,392
    2024$3,764 +2590%$516,392 +1068.3%
    2023$140 -61.4%$44,200
    2022$363 $44,200
    2021-- $44,200
    Find assessor info on the county website

    Neighborhood: 27858

    Nearby schools

    GreatSchools rating
    Sell for more on Zillow
    Get a Zillow Showcase℠ listing at no additional cost and you could sell for .
    $567,900
    2% more
    +$11,358
    With Zillow Showcase(estimated)
    $579,258
    Sell for more on Zillow
    Get a Zillow Showcase℠ listing at no additional cost and you could sell for .
    $567,900
    2% more
    +$11,358
    With Zillow Showcase(estimated)
    $579,258