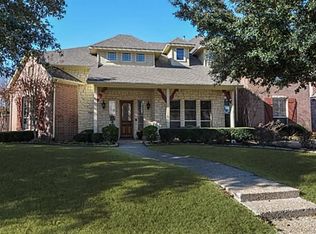
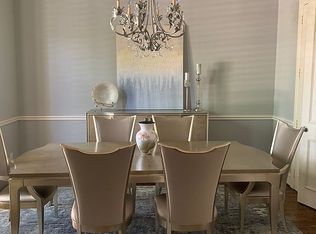
Welcome to this beautifully remodeled 5-bedroom, 4.5-bath custom Sanders home on a quiet street in the highly desirable Vistas of Twin Creeks. Situated on a corner lot with an oversized yard, this thoughtfully designed home offers generous room sizes, exceptional storage, and flexible living space. The remodeled interior includes a dedicated office plus flex space that can easily serve as a second office, ideal for today’s work-from-home lifestyle. The kitchen features custom cabinetry, pull-out spice racks, abundant drawers, and a pantry with adjustable Elfa shelving for exceptional organization. Storage is a standout feature, with four additional closets, generous bedroom walk-ins, four separate attic storage spaces, and an oversized laundry-room storage area perfect for bulk shopping. A unique dedicated dog house beneath the stairs adds functionality.
The backyard is an entertainer’s dream, featuring an extra-large patio and cedar-covered outdoor living area with a built-in grill, mini refrigerator, ceiling fans, and wiring for an outdoor TV. The 9-foot-deep diving pool with waterfall creates a resort-style setting, while the oversized yard provides plenty of room to relax and play. An additional storage shed adds convenience.
Curb appeal shines with a large front porch and porch swing, while inside, a custom bar with sink makes entertaining easy. Custom murals add personality throughout the home. The 3-car garage and extended driveway provide ample parking, including room for trucks.
Located on a quiet street with wonderful long-term neighbors, this home offers an exceptional combination of space, character, privacy, and community. Twin Creeks amenities include clubhouse facilities, pools, tennis and pickleball courts, parks, trails, and more.
From the welcoming front porch to the resort-style backyard, this home offers the space, storage, updates, and lifestyle you’ve been looking for in one exceptional Twin Creeks location. Seller is listing agent.
Sold
Price Unknown
900 Bandera Ct, Allen, TX 75013
5beds
4,034sqft
Single Family Residence
Built in 1998
0.31 Acres Lot
$1,089,300 Zestimate®
$--/sqft
$5,403 Estimated rent
Home value
$1,089,300
$1.03M - $1.14M
$5,403/mo
Zestimate® history
Owner options
List your home for rent
$5,403/mo
Rent Zestimate®
Find your next renter with Zillow Rental Manager. Plus, with online applications, you can quickly screen prospective tenants – for free.
$5,403/mo
Rent Zestimate®
Refinance and save
$477/mo
Est. payment
Refinancing to a lower rate could help reduce your monthly payments and save thousands over the life of the loan.
$477/mo
Est. payment
Explore your selling options
Work with a Zillow partner agent
Leverage their expertise and Zillow's premium Showcase listings to get your home seen by more buyers.
Get startedList with your own agent
Get your home in front of millions of buyers by listing it on Zillow.
Learn how to do itSell it yourself
Take full control of how buyers see your home on Zillow by listing For Sale by Owner (FSBO).
List your homeWhat's special
Additional storage shedBuilt-in grillResort-style backyardCeiling fansFlexible living spaceExtra-large patioPull-out spice racks
Zillow last checked:
Listing updated:
Listed by:
Tony Fortner 0395080 214-724-8364,
The Michael Group 214-692-6400
Bought with:
Michelle Bentley, 0724058
Allie Beth Allman & Assoc.
Source: NTREIS,MLS#: 21367302
Facts & features
Interior
Bedrooms & bathrooms
- Bedrooms: 5
- Bathrooms: 5
- Full bathrooms: 4
- 1/2 bathrooms: 1
Primary bedroom
- Features: Ceiling Fan(s), Double Vanity, En Suite Bathroom, Sitting Area in Primary, Walk-In Closet(s)
- Level: First
- Dimensions: 19 x 15
Bedroom
- Features: Ceiling Fan(s)
- Level: First
- Dimensions: 13 x 12
Bedroom
- Features: Closet Cabinetry, Walk-In Closet(s)
- Level: Second
- Dimensions: 12 x 10
Bedroom
- Features: Walk-In Closet(s)
- Level: Second
- Dimensions: 17 x 14
Bedroom
- Level: Second
- Dimensions: 13 x 12
Breakfast room nook
- Level: First
- Dimensions: 15 x 12
Dining room
- Level: First
- Dimensions: 14 x 11
Other
- Features: Jack and Jill Bath
- Level: Second
- Dimensions: 11 x 6
Other
- Level: Second
- Dimensions: 15 x 10
Game room
- Features: Built-in Features, Ceiling Fan(s)
- Level: Second
- Dimensions: 22 x 16
Half bath
- Level: First
- Dimensions: 6 x 5
Kitchen
- Features: Built-in Features, Granite Counters, Kitchen Island, Pantry, Stone Counters, Walk-In Pantry
- Level: First
- Dimensions: 19 x 12
Laundry
- Features: Built-in Features, Utility Sink
- Level: First
- Dimensions: 11 x 6
Living room
- Features: Ceiling Fan(s), Fireplace
- Level: First
- Dimensions: 19 x 15
Office
- Features: Other
- Level: First
- Dimensions: 14 x 12
Heating
- Central, Natural Gas
Cooling
- Central Air, Ceiling Fan(s), Electric
Appliances
- Included: Some Gas Appliances, Dishwasher, Gas Cooktop, Disposal, Gas Water Heater, Microwave, Plumbed For Gas, Range, Some Commercial Grade, Wine Cooler
- Laundry: Washer Hookup, Electric Dryer Hookup, Gas Dryer Hookup, Laundry in Utility Room
Features
- Wet Bar, Decorative/Designer Lighting Fixtures, Granite Counters, High Speed Internet, Kitchen Island, Multiple Staircases, Open Floorplan, Pantry, Cable TV
- Flooring: Carpet, Ceramic Tile, Hardwood, Luxury Vinyl Plank
- Windows: Shutters, Window Coverings
- Has basement: No
- Number of fireplaces: 1
- Fireplace features: Blower Fan, Circulating, Family Room, Gas, Gas Log, Masonry
Interior area
- Total interior livable area: 4,034 sqft
Property
Parking
- Total spaces: 3
- Parking features: Additional Parking, Concrete, Door-Multi, Door-Single, Driveway, Garage, Garage Door Opener, Lighted, Oversized, Garage Faces Rear, See Remarks
- Attached garage spaces: 3
Features
- Levels: Two
- Stories: 2
- Patio & porch: Covered
- Exterior features: Gas Grill, Lighting, Outdoor Grill, Outdoor Kitchen
- Pool features: Diving Board, Gunite, In Ground, Pool, Pool Sweep, Waterfall, Water Feature, Community
- Fencing: Back Yard,Wood
Lot
- Size: 0.31 Acres
- Features: Back Yard, Corner Lot, Lawn, Landscaped, Level, Sprinkler System, Few Trees
Details
- Additional structures: Storage
- Parcel number: R350500N02901
Construction
Type & style
- Home type: SingleFamily
- Architectural style: Traditional,Detached
- Property subtype: Single Family Residence
Materials
- Brick
- Foundation: Slab
- Roof: Asphalt,Shingle
Condition
- Resale
- Year built: 1998
Utilities & green energy
- Sewer: Public Sewer
- Water: Public
- Utilities for property: Electricity Available, Electricity Connected, Natural Gas Available, Sewer Available, Separate Meters, Water Available, Cable Available
Community & HOA
Community
- Features: Fishing, Playground, Park, Pickleball, Pool, Trails/Paths, Curbs, Sidewalks
- Subdivision: Twin Creeks Ph 5a
HOA
- Has HOA: Yes
- Services included: All Facilities, Maintenance Grounds
- HOA fee: $477 semi-annually
- HOA name: Blue Hawk
- HOA phone: 972-674-3791
Location
- Region: Allen
Financial & listing details
- Tax assessed value: $948,517
- Annual tax amount: $14,487
- Date on market: 9/3/2026
- Cumulative days on market: 5 days
- Listing terms: Cash,Conventional,1031 Exchange,FHA,Texas Vet,VA Loan
- Exclusions: Refrigerator, Hot Tub, Potted plants, TV's and mounts.
Price history
| Date | Event | Price |
|---|---|---|
| 10/5/2026 | Sold | -- |
Source: NTREIS #21367302 Report a problem | ||
| 9/17/2026 | Pending sale | $1,100,000$273/sqft |
Source: NTREIS #21367302 Report a problem | ||
| 9/11/2026 | Contingent | $1,100,000$273/sqft |
Source: NTREIS #21367302 Report a problem | ||
| 9/3/2026 | Listed for sale | $1,100,000$273/sqft |
Source: NTREIS #21367302 Report a problem | ||
| 2/6/2004 | Sold | -- |
Source: Agent Provided Report a problem | ||
Public tax history
| Year | Property taxes | Tax assessment |
|---|---|---|
| 2025 | $12,489 +6.9% | $817,660 +10% |
| 2024 | $11,681 +10.6% | $743,327 +10% |
| 2023 | $10,563 -9% | $675,752 +10% |
| 2022 | $11,601 +1.1% | $614,320 +10% |
| 2021 | $11,471 -5.1% | $558,473 -3% |
| 2020 | $12,083 -0.3% | $575,504 +1.1% |
| 2019 | $12,124 -5.1% | $569,069 -0.5% |
| 2018 | $12,769 +4.3% | $572,000 +10% |
| 2017 | $12,247 | $520,000 -1.7% |
| 2016 | $12,247 +4.9% | $529,228 +3.5% |
| 2015 | $11,671 | $511,158 +6.6% |
| 2014 | $11,671 | $479,500 +10.2% |
| 2013 | -- | $435,000 +3.3% |
| 2012 | -- | $421,000 +7% |
| 2011 | -- | $393,636 +2.9% |
| 2010 | -- | $382,433 -4.9% |
| 2009 | -- | $402,232 -4.8% |
| 2008 | -- | $422,399 -2.7% |
| 2007 | -- | $434,260 +5.2% |
| 2006 | -- | $412,916 +1.4% |
| 2005 | -- | $407,124 +1.8% |
| 2004 | -- | $399,900 -4.6% |
| 2003 | -- | $419,266 +0.8% |
| 2002 | -- | $416,062 +2.9% |
| 2001 | -- | $404,248 +10% |
| 2000 | -- | $367,498 |
Find assessor info on the county website
Neighborhood: Twin Creeks
Nearby homes
- $887,2004 bd4 ba3.8k sqft902 Bandera Ct, Allen, TX 75013Off Market
- $880,6004 bd3 ba4.2k sqft901 Twin Creeks Dr, Allen, TX 75013Off Market
- $893,1004 bd5 ba3.8k sqft903 Twin Creeks Dr, Allen, TX 75013Off Market
- $902,4004 bd3 ba3.9k sqft922 Glen Rose Ct, Allen, TX 75013Off Market
- $867,7004 bd3 ba4.1k sqft919 Glen Rose Dr, Allen, TX 75013Off Market
- $837,9004 bd3 ba3.9k sqft904 Bandera Ct, Allen, TX 75013Off Market
- $942,0004 bd4 ba3.8k sqft905 Twin Creeks Dr, Allen, TX 75013Off Market
- $--4 bd5 ba4.2k sqft918 Glen Rose Dr, Allen, TX 75013Sold
Nearby schools
GreatSchools rating
- 8/10Flossie Floyd Green Elementary SchoolGrades: K-6Distance: 0.5 mi
- 10/10Ereckson Middle SchoolGrades: 7-8Distance: 1.1 mi
- 8/10Allen High SchoolGrades: 9-12Distance: 2.8 mi
Schools provided by the listing agent
- Elementary: Green
- Middle: Ereckson,Lowery Freshman Center
- High: Allen
- District: Allen ISD
Source: NTREIS. This data may not be complete. We recommend contacting the local school district to confirm school assignments for this home.
Get a cash offer in 3 minutes
Find out how much your home could sell for in as little as 3 minutes with a no-obligation cash offer.
Estimated market value
$1,089,300
Get a cash offer in 3 minutes
Find out how much your home could sell for in as little as 3 minutes with a no-obligation cash offer.
Estimated market value
$1,089,300
- Texas
- Collin County
- Allen
- 75013
- Twin Creeks
- 900 Bandera Ct
