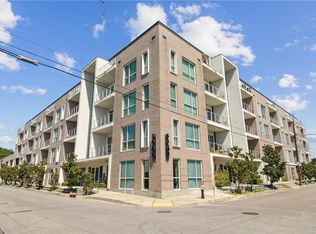
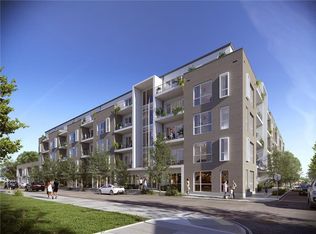
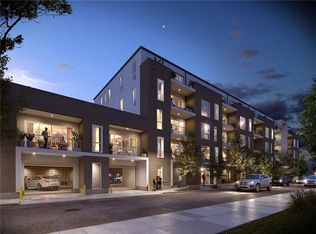
Enjoy the best live/work lifestyle at The Saxony in the vibrant Bywater neighborhood of New Orleans! This condo community constructed in 2019 offers the best amenities including pool, gym, elevators, dog walk & community space. The interior of this one bedroom unit showcases high ceilings and an open-concept layout inviting abundant natural light. This unit offers many features including a private balcony, office space, primary walk-in closet w/custom shelving, a kitchen w/quartz counters & stainless steel GE appliances, along with other unique upgrades, plus a 1 car garage parking space located in close proximity to the unit’s stairwell for ease of access.
Closed
Price Unknown
900 Bartholomew St #203, New Orleans, LA 70117
1beds
808sqft
Condominium
Built in 2020
-- sqft lot
$283,500 Zestimate®
$--/sqft
$1,626 Estimated rent
Home value
$283,500
$261,000 - $306,000
$1,626/mo
Zestimate® history
Owner options
List your home for rent
$1,626/mo
Rent Zestimate®
Find your next renter with Zillow Rental Manager. Plus, with online applications, you can quickly screen prospective tenants – for free.
$1,626/mo
Rent Zestimate®
Refinance and save
Refinancing to a lower rate could help reduce your monthly payments and save thousands over the life of the loan.
Explore your selling options
Work with a Zillow partner agent
Leverage their expertise and Zillow's premium Showcase listings to get your home seen by more buyers.
Get startedList with your own agent
Get your home in front of millions of buyers by listing it on Zillow.
Learn how to do itSell it yourself
Take full control of how buyers see your home on Zillow by listing For Sale by Owner (FSBO).
List your homeWhat's special
Private balconyPrimary walk-in closetOpen-concept layoutOffice spaceHigh ceilingsDog walk
Zillow last checked:
Listing updated:
Listed by:
Marcus Bouler 504-444-4692,
REVE, REALTORS
Bought with:
Sean Mcfetridge
FQR Realtors
Source: GSREIN,MLS#: 2427773
Facts & features
Interior
Bedrooms & bathrooms
- Bedrooms: 1
- Bathrooms: 1
- Full bathrooms: 1
Bedroom
- Description: Flooring: Plank,Simulated Wood
- Level: Lower
- Dimensions: 14.3000 x 11.8000
Kitchen
- Description: Flooring: Plank,Simulated Wood
- Level: Lower
- Dimensions: 15.5000 x 11.4000
Living room
- Description: Flooring: Plank,Simulated Wood
- Level: Lower
- Dimensions: 15.5000 x 11.4000
Heating
- Central
Cooling
- Central Air, 1 Unit
Appliances
- Included: Dryer, Oven, Range, Refrigerator, Washer
- Laundry: In Unit
Features
- Tray Ceiling(s), Elevator, Granite Counters, Stainless Steel Appliances
- Has fireplace: No
- Fireplace features: None
Interior area
- Total structure area: 897
- Total interior livable area: 808 sqft
Property
Parking
- Parking features: Garage, Parking Available, One Space
- Has garage: Yes
Accessibility
- Accessibility features: Accessibility Features
Features
- Levels: One
- Stories: 1
- Patio & porch: Balcony, Patio
- Exterior features: Balcony, Courtyard, Patio
- Pool features: In Ground
Lot
- Features: City Lot
Details
- Parcel number: 39W201324
- Special conditions: None
Construction
Type & style
- Home type: Condo
- Architectural style: Contemporary
- Property subtype: Condominium
Materials
- Brick
- Foundation: Slab
- Roof: Flat
Condition
- Excellent,Resale
- New construction: No
- Year built: 2020
Utilities & green energy
- Sewer: Public Sewer
- Water: Public
Community & HOA
Community
- Features: Elevator, Common Grounds/Area, Gated
- Security: Building Security, Closed Circuit Camera(s), Gated Community
HOA
- Has HOA: No
- Amenities included: Clubhouse
- Services included: Common Areas, Gas, Water
- HOA name: The Saxony
- Second HOA fee: $413 monthly
Location
- Region: New Orleans
Financial & listing details
- Tax assessed value: $262,200
- Annual tax amount: $2,557
- Date on market: 1/2/2024
Price history
| Date | Event | Price |
|---|---|---|
| 6/7/2024 | Sold | -- |
Source:  GSREIN #2427773 Report a problem GSREIN #2427773 Report a problem | ||
| 5/13/2024 | Contingent | $300,000$371/sqft |
Source: GSREIN #2427773 Report a problem | ||
| 1/2/2024 | Listed for sale | $300,000+0.7%$371/sqft |
Source: GSREIN #2427773 Report a problem | ||
| 1/17/2023 | Listing removed | $298,000$369/sqft |
Source: GSREIN #2376394 Report a problem | ||
| 1/17/2023 | Listed for sale | $298,000+2.8%$369/sqft |
Source: GSREIN #2376394 Report a problem | ||
| 1/11/2021 | Listing removed | $290,000$359/sqft |
Source:  GSREIN #2260177 Report a problem GSREIN #2260177 Report a problem | ||
| 7/10/2020 | Listed for sale | $290,000$359/sqft |
Source: Green Fields Real Estate, LLC #2260177 Report a problem | ||
| 8/9/2019 | Sold | -- |
Source: GSREIN #2194383 Report a problem | ||
Public tax history
| Year | Property taxes | Tax assessment |
|---|---|---|
| 2026 | $2,557 -26.1% | $26,220 |
| 2025 | $3,461 +56.8% | $26,220 +12.4% |
| 2024 | $2,207 -8.2% | $23,330 |
| 2023 | $2,404 -23.1% | $23,330 +5% |
| 2022 | $3,125 -6.9% | $22,210 -4.8% |
| 2021 | $3,358 | $23,330 +2435.9% |
| 2020 | -- | $920 |
| 2019 | $139 | $920 |
Find assessor info on the county website
Neighborhood: Bywater
Nearby homes
- $--2 bd2 ba1.2k sqft900 Bartholomew St #202, New Orleans, LA 70117Sold
- $--2 bd2 ba1.1k sqft900 Bartholomew St #204, New Orleans, LA 70117Sold
- $329,0002 bd2 ba1.1k sqft900 Bartholomew St #205, New Orleans, LA 70117Off Market
- $329,8002 bd2 ba1.1k sqft900 Bartholomew St #206, New Orleans, LA 70117Off Market
- $304,700-- bd-- ba1.1k sqft900 Bartholomew St #207, New Orleans, LA 70117Off Market
- $375,400-- bd-- ba1.4k sqft900 Bartholomew St #208, New Orleans, LA 70117Off Market
- $338,5002 bd2 ba1.1k sqft900 Bartholomew St #209, New Orleans, LA 70117Off Market
- $338,4002 bd2 ba1.1k sqft900 Bartholomew St #210, New Orleans, LA 70117Off Market
Nearby schools
GreatSchools rating
- 8/10Mary McLeod Bethune Elementary School of Literature & TechnologyGrades: PK-8Distance: 2.3 mi
- 3/10The Delores Taylor Arthur School for Young MenGrades: 8-12Distance: 2.8 mi
- 7/10Benjamin Franklin Elementary Math And ScienceGrades: PK-8Distance: 5.5 mi
- Louisiana
- Orleans Parish
- New Orleans
- 70117
- Bywater
- 900 Bartholomew St Unit 203
Nearby cities
Nearby neighborhoods
Nearby zip codes
Other New Orleans Topics
