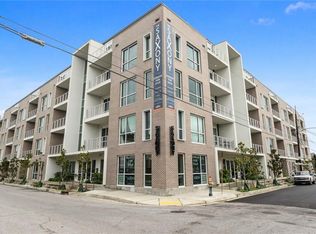
Experience the vibrant charm of Bywater living in this contemporary 1 Bedroom - 1 Bath condo at The Saxony. Unit 418 offers a fully furnished interior, creating a seamless blend of comfort and sophistication. Enjoy your morning coffee on the balcony, overlooking the inviting pool area. With modern amenities and a prime location, this condo provides the perfect opportunity to embrace the unique spirit of New Orleans. Seller is offering Bond for Deed with $75,000 down at closing. Don't miss this great opportunity to own expansive open concept floor plan unit, complete with your own designated and gated parking slot.
Closed
Price Unknown
900 Bartholomew St #418, New Orleans, LA 70117
1beds
1,005sqft
Condominium
Built in 2019
-- sqft lot
$311,600 Zestimate®
$--/sqft
$2,006 Estimated rent
Home value
$311,600
$287,000 - $337,000
$2,006/mo
Zestimate® history
Owner options
List your home for rent
$2,006/mo
Rent Zestimate®
Find your next renter with Zillow Rental Manager. Plus, with online applications, you can quickly screen prospective tenants – for free.
$2,006/mo
Rent Zestimate®
Refinance and save
Refinancing to a lower rate could help reduce your monthly payments and save thousands over the life of the loan.
Explore your selling options
Work with a Zillow partner agent
Leverage their expertise and Zillow's premium Showcase listings to get your home seen by more buyers.
Get startedList with your own agent
Get your home in front of millions of buyers by listing it on Zillow.
Learn how to do itSell it yourself
Take full control of how buyers see your home on Zillow by listing For Sale by Owner (FSBO).
List your homeWhat's special
Zillow last checked:
Listing updated:
Listed by:
Douglas Adams 504-444-8670,
Crescent Sotheby's International,
Douglas Price 504-220-7594,
Crescent Sotheby's International
Bought with:
Gabriella Francescon
REVE, REALTORS
Source: GSREIN,MLS#: 2424992
Facts & features
Interior
Bedrooms & bathrooms
- Bedrooms: 1
- Bathrooms: 1
- Full bathrooms: 1
Bedroom
- Description: Flooring: Engineered Hardwood
- Level: Lower
- Dimensions: 12.0000 x 12.5000
Bathroom
- Description: Flooring: Tile
- Level: Lower
- Dimensions: 5.0000 x 12.0000
Dining room
- Description: Flooring: Engineered Hardwood
- Level: Lower
- Dimensions: 12.5000 x 16.0000
Kitchen
- Description: Flooring: Engineered Hardwood
- Level: Lower
- Dimensions: 9.0000 x 19.5000
Living room
- Description: Flooring: Engineered Hardwood
- Level: Lower
- Dimensions: 13.5000 x 21.5000
Heating
- Central
Cooling
- Central Air, 1 Unit
Appliances
- Laundry: Washer Hookup, Dryer Hookup
Features
- Ceiling Fan(s), Elevator, Stainless Steel Appliances
- Has fireplace: No
- Fireplace features: None
Interior area
- Total structure area: 1,102
- Total interior livable area: 1,005 sqft
Property
Parking
- Parking features: Assigned, Garage, Parking Available, One Space, Garage Door Opener
- Has garage: Yes
Features
- Levels: One
- Stories: 1
- Patio & porch: Balcony
- Exterior features: Balcony
- Pool features: Community, In Ground
Lot
- Size: 574 Square Feet
- Features: City Lot
Details
- Parcel number: 39W201371
- Special conditions: None
Construction
Type & style
- Home type: Condo
- Architectural style: Contemporary
- Property subtype: Condominium
Materials
- Brick, Stucco
- Foundation: Slab
- Roof: Flat
Condition
- Excellent,Resale
- New construction: No
- Year built: 2019
Utilities & green energy
- Sewer: Public Sewer
- Water: Public
Community & HOA
Community
- Features: Elevator, Common Grounds/Area, Pool
- Security: Building Security, Fire Sprinkler System, Smoke Detector(s)
HOA
- Has HOA: No
- Services included: Common Areas, Water
- HOA name: The Saxony Condominium
- Second HOA fee: $513 monthly
Location
- Region: New Orleans
Financial & listing details
- Tax assessed value: $308,200
- Annual tax amount: $4,068
- Date on market: 12/4/2023
Price history
| Date | Event | Price |
|---|---|---|
| 3/20/2024 | Sold | -- |
Source:  GSREIN #2424992 Report a problem GSREIN #2424992 Report a problem | ||
| 3/2/2024 | Pending sale | $345,000$343/sqft |
Source: GSREIN #2424992 Report a problem | ||
| 12/5/2023 | Listed for sale | $345,000-1.3%$343/sqft |
Source: GSREIN #2424992 Report a problem | ||
| 11/13/2023 | Listing removed | -- |
Source: GSREIN #2391662 Report a problem | ||
| 6/15/2023 | Price change | $349,500-4.2%$348/sqft |
Source: GSREIN #2391662 Report a problem | ||
| 5/10/2023 | Price change | $365,000-2.7%$363/sqft |
Source: GSREIN #2391662 Report a problem | ||
| 5/1/2023 | Listed for sale | $375,000+10.3%$373/sqft |
Source: GSREIN #2391662 Report a problem | ||
| 6/21/2022 | Sold | -- |
Source: GSREIN #2345584 Report a problem | ||
| 6/5/2022 | Pending sale | $340,000$338/sqft |
Source: GSREIN #2345584 Report a problem | ||
| 6/5/2022 | Listed for sale | $340,000$338/sqft |
Source: GSREIN #2345584 Report a problem | ||
| 11/4/2020 | Listing removed | $1,900$2/sqft |
Source: Latter & Blum Inc. #2251549 Report a problem | ||
| 6/18/2020 | Listed for rent | $1,900$2/sqft |
Source: LATTER & BLUM INC/REALTORS #2251549 Report a problem | ||
Public tax history
| Year | Property taxes | Tax assessment |
|---|---|---|
| 2026 | $4,068 | $30,820 |
| 2025 | $4,068 -1.5% | $30,820 |
| 2024 | $4,130 -2.4% | $30,820 +6.1% |
| 2023 | $4,231 | $29,040 +5% |
| 2022 | -- | $27,650 -4.8% |
| 2021 | $4,180 | $29,040 +2425.2% |
| 2020 | -- | $1,150 |
| 2019 | $174 | $1,150 |
Find assessor info on the county website
Neighborhood: Bywater
Nearby homes
- $432,1002 bd2 ba1.4k sqft900 Bartholomew St #201, New Orleans, LA 70117Off Market
- $298,3002 bd2 ba901 sqft900 Bartholomew St #217, New Orleans, LA 70117Off Market
- $343,4002 bd2 ba1k sqft900 Bartholomew St #219, New Orleans, LA 70117Off Market
- $325,3001 bd2 ba768 sqft900 Bartholomew St #220, New Orleans, LA 70117Off Market
- $1,7001 bd2 ba882 sqft900 Bartholomew St #314, New Orleans, LA 70117For Rent
- $306,3002 bd2 ba1.1k sqft900 Bartholomew St #316, New Orleans, LA 70117Off Market
- $305,6002 bd2 ba1.1k sqft900 Bartholomew St #317, New Orleans, LA 70117Off Market
- $317,0002 bd2 ba1k sqft900 Bartholomew St #319, New Orleans, LA 70117Off Market
- $2,5001 bd2 ba750 sqft900 Bartholomew St #320, New Orleans, LA 70117For Rent
Nearby schools
GreatSchools rating
- 8/10Mary McLeod Bethune Elementary School of Literature & TechnologyGrades: PK-8Distance: 2.3 mi
- 3/10The Delores Taylor Arthur School for Young MenGrades: 8-12Distance: 2.8 mi
- 7/10Benjamin Franklin Elementary Math And ScienceGrades: PK-8Distance: 5.5 mi
- Louisiana
- Orleans Parish
- New Orleans
- 70117
- Bywater
- 900 Bartholomew St Unit 418
Nearby cities
Nearby neighborhoods
Nearby zip codes
Other New Orleans Topics
