Nicely updated townhome!! As you pull onto your cobblestone driveway, there is a one car garage that is extra wide for storage. You will walk through your own private patio area that is great for flowers, relaxing and morning coffee.. Upon entering, newer Bamboo wood flooring and tile laid in both baths. The kitchen has all newer cabinets, stainless Frigidaire dishwasher, range and microwave. Newer sink and granite counter tops finish off this spacious room. Updated ceiling fans and fixtures! NO more popcorn ceilings! Vaulted ceiling and fan in living room, give a wonderful open feel. Dining area opens up to a fully finished FL. room that is heated and cooled. Updated vanities and commodes in both baths. Both bedrooms have walk in closets. HVAC and water heater is 7 yrs old.
Sold for $360,000
$360,000
900 Bay Dr APT 36, Niceville, FL 32578
2beds
1,640sqft
Townhouse
Built in 1982
2,613 Square Feet Lot
$344,600 Zestimate®
$220/sqft
$2,276 Estimated rent
Home value
$344,600
$324,000 - $365,000
$2,276/mo
Zestimate® history
Owner options
List your home for rent
$2,276/mo
Rent Zestimate®
Find your next renter with Zillow Rental Manager. Plus, with online applications, you can quickly screen prospective tenants – for free.
$2,276/mo
Rent Zestimate®
Refinance and save
$2,331/mo
Est. payment
Refinancing to a lower rate could help reduce your monthly payments and save thousands over the life of the loan.
$2,331/mo
Est. payment
Explore your selling options
Work with a Zillow partner agent
Leverage their expertise and Zillow's premium Showcase listings to get your home seen by more buyers.
Get startedList with your own agent
Get your home in front of millions of buyers by listing it on Zillow.
Learn how to do itSell it yourself
Take full control of how buyers see your home on Zillow by listing For Sale by Owner (FSBO).
List your homeWhat's special
Zillow last checked:
Listing updated:
Listed by:
Jay Boxberger 850-758-1110,
Century 21 AllPoints Realty
Bought with:
Bob and Debbie Stretch, ASl3258058
Silverleaf Realty Group
Source: ECAOR,MLS#: 957476
Facts & features
Interior
Bedrooms & bathrooms
- Bedrooms: 2
- Bathrooms: 2
- Full bathrooms: 2
Primary bedroom
- Level: First
- Area: 210 Square Feet
- Dimensions: 15 x 14
Bedroom
- Level: First
- Area: 143 Square Feet
- Dimensions: 13 x 11
Dining area
- Level: First
- Area: 144 Square Feet
- Dimensions: 12 x 12
Florida room
- Level: First
- Area: 110 Square Feet
- Dimensions: 10 x 11
Garage
- Level: First
- Area: 324 Square Feet
- Dimensions: 18 x 18
Great room
- Level: First
- Area: 240 Square Feet
- Dimensions: 16 x 15
Kitchen
- Level: First
- Area: 165 Square Feet
- Dimensions: 15 x 11
Heating
- Central
Cooling
- Central Air, Ceiling Fan(s)
Appliances
- Included: Dishwasher, Microwave, Refrigerator, Electric Water Heater
Features
- Vaulted Ceiling(s), Newly Painted
- Flooring: Hardwood, Tile
- Windows: Window Treatments
Interior area
- Total structure area: 1,640
- Total interior livable area: 1,640 sqft
Property
Parking
- Total spaces: 1
- Parking features: Garage Door Opener, Garage
- Garage spaces: 1
Features
- Stories: 1
- Exterior features: Sprinkler System
- Fencing: Privacy
Lot
- Size: 2,613 Square Feet
- Dimensions: 60 x 40
- Features: Dead End, Level
Details
- Parcel number: 221522482500000360
- Zoning description: City
Construction
Type & style
- Home type: Townhouse
- Property subtype: Townhouse
Materials
- Wood Siding
Condition
- Construction Complete,Renovated
- New construction: No
- Year built: 1982
Utilities & green energy
- Water: Public
Community & HOA
Community
- Security: Smoke Detector(s)
- Subdivision: ROYAL OAK VILLAGE 2B
HOA
- Has HOA: Yes
- Services included: Maintenance Grounds, Management, Maintenance Structure
Location
- Region: Niceville
Financial & listing details
- Price per square foot: $220/sqft
- Tax assessed value: $253,423
- Annual tax amount: $2,614
- Date on market: 8/22/2024
- Road surface type: Paved
Price history
| Date | Event | Price |
|---|---|---|
| 11/18/2024 | Sold | $360,000-5.9%$220/sqft |
Source:  ECAOR #957476 Report a problem ECAOR #957476 Report a problem | ||
| 10/16/2024 | Pending sale | $382,500$233/sqft |
Source: ECAOR #957476 Report a problem | ||
| 8/22/2024 | Listed for sale | $382,500+131.8%$233/sqft |
Source: ECAOR #957476 Report a problem | ||
| 9/8/2019 | Listing removed | $1,650$1/sqft |
Source: Carriage Hills Realty Inc #827986 Report a problem | ||
| 9/7/2019 | Price change | $1,650-2.9%$1/sqft |
Source: Carriage Hills Realty Inc #827986 Report a problem | ||
| 8/22/2019 | Price change | $1,700-2.9%$1/sqft |
Source: Carriage Hills Realty Inc #827986 Report a problem | ||
| 8/7/2019 | Price change | $1,750-2.8%$1/sqft |
Source: Carriage Hills Realty Inc #827986 Report a problem | ||
| 7/26/2019 | Listed for rent | $1,800+18%$1/sqft |
Source: Carriage Hills Realty Inc #827986 Report a problem | ||
| 7/12/2018 | Listing removed | $1,525$1/sqft |
Source: Carriage Hills Realty Inc #801845 Report a problem | ||
| 6/27/2018 | Listed for rent | $1,525$1/sqft |
Source: Carriage Hills Realty Inc #801845 Report a problem | ||
| 12/7/2017 | Listing removed | $1,525$1/sqft |
Source: Carriage Hills Realty Inc #787247 Report a problem | ||
| 11/28/2017 | Listed for rent | $1,525+1.7%$1/sqft |
Source: Carriage Hills Realty Inc #787247 Report a problem | ||
| 1/27/2017 | Listing removed | $1,500$1/sqft |
Source: Carriage Hills Realty Inc #762623 Report a problem | ||
| 1/14/2017 | Listed for rent | $1,500$1/sqft |
Source: Carriage Hills Realty Inc #762623 Report a problem | ||
| 12/15/2015 | Listing removed | $1,500$1/sqft |
Source: Carriage Hills Realty Inc. Report a problem | ||
| 10/26/2015 | Price change | $1,500-3.2%$1/sqft |
Source: Carriage Hills Realty Inc #739175 Report a problem | ||
| 9/30/2015 | Listed for rent | $1,550$1/sqft |
Source: Carriage Hills Realty Inc. Report a problem | ||
| 6/23/2015 | Sold | $165,000$101/sqft |
Source: Public Record Report a problem | ||
Public tax history
| Year | Property taxes | Tax assessment |
|---|---|---|
| 2025 | $2,614 -11.7% | $253,423 +4.8% |
| 2024 | $2,961 +2.7% | $241,883 -4.2% |
| 2023 | $2,883 +10.4% | $252,592 +13.2% |
| 2022 | $2,612 +10.8% | $223,110 +19.9% |
| 2021 | $2,357 +7% | $186,154 +7.2% |
| 2020 | $2,202 +10.9% | $173,628 +15.6% |
| 2019 | $1,985 +10.5% | $150,191 +12.2% |
| 2018 | $1,796 | $133,919 +5.3% |
| 2017 | $1,796 +3.5% | $127,136 +3.6% |
| 2016 | $1,735 +4.3% | $122,698 +1.1% |
| 2015 | $1,664 -1.5% | $121,388 +1.8% |
| 2014 | $1,689 | $119,288 +22.4% |
| 2013 | -- | $97,461 +1.7% |
| 2012 | -- | $95,832 +3% |
| 2011 | -- | $93,041 +1.5% |
| 2010 | -- | $91,666 +2.7% |
| 2009 | -- | $89,256 +0.1% |
| 2008 | -- | $89,167 +3% |
| 2007 | -- | $86,570 +2.5% |
| 2006 | -- | $84,459 +3% |
| 2005 | -- | $81,999 +3% |
| 2004 | -- | $79,611 +1.9% |
| 2003 | -- | $78,127 +2.4% |
| 2002 | -- | $76,296 +1.6% |
| 2001 | -- | $75,094 |
Find assessor info on the county website
Neighborhood: 32578
Nearby homes
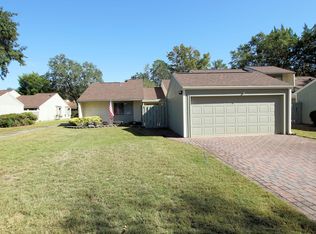
- $369,5002 bd2 ba1.5k sqft900 Bay Dr APT 35, Niceville, FL 32578Sold
- $313,300-- bd-- ba-- sqft1001 Bay Dr, Niceville, FL 32578Off Market
- $281,1002 bd2 ba1.3k sqft900 Bay Dr APT 41, Niceville, FL 32578Off Market
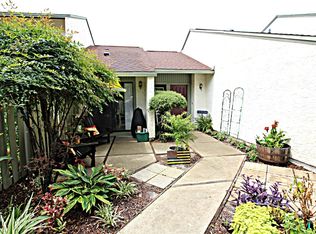
- $329,1002 bd2 ba1.4k sqft900 Bay Dr APT 52, Niceville, FL 32578Off Market
- $--3 bd3 ba-- sqft800 Bay Dr, Niceville, FL 32578Off Market
- $250,0003 bd3 ba1.6k sqft800 Bay Dr APT 7, Niceville, FL 32578Sold
- $425,0003 bd3 ba1.9k sqft900 Bay Dr APT 40, Niceville, FL 32578Sold
- $616,2003 bd3 ba2.4k sqft4226 Otterlake Cv, Niceville, FL 32578Off Market
Nearby schools
GreatSchools rating
- 8/10Bluewater Elementary SchoolGrades: PK-5Distance: 1.2 mi
- 9/10C. W. Ruckel Middle SchoolGrades: 6-8Distance: 3.2 mi
- 7/10Niceville Senior High SchoolGrades: 9-12Distance: 3.1 mi
Schools provided by the listing agent
- Elementary: Bluewater
- Middle: Lewis or Ruckel
- High: Niceville
Source: ECAOR. This data may not be complete. We recommend contacting the local school district to confirm school assignments for this home.


Get pre-qualified for a loan
At Zillow Home Loans, we can pre-qualify you in as little as 5 minutes with no impact to your credit score.An equal housing lender. NMLS #10287.
Sell for more on Zillow
Get a Zillow Showcase℠ listing at no additional cost and you could sell for .
$344,600
2% more
+$6,892
With Zillow Showcase(estimated)
$351,492
- Florida
- Okaloosa County
- Niceville
- 32578
- 900 Bay Dr Apartment 36
Nearby cities
Nearby zip codes
Other Niceville Topics
