Welcome to this beautifully updated home in the heart of West Islip, where modern comfort meets timeless appeal. As you enter through the front door, you’re greeted by a spacious formal dining area with vinyl flooring, recessed LED lighting, and a convenient coat closet, creating an inviting atmosphere. The open-concept layout flows seamlessly into the kitchen, featuring tile flooring, ample cabinet space, a gas stove, and a cozy eat-in area with barstool seating. Andersen windows offer a clear view of the backyard, while recessed lighting adds warmth to the space.
The laundry area, with newer washer and dryer, also provides additional storage space currently used as a pantry—perfect for extra essentials. The versatile family room, previously used as a bedroom, is filled with natural light thanks to Andersen windows, and features double-door closets and wall-to-wall carpeting, offering endless possibilities for use as a guest room, office, or additional living space.
The first bathroom features elegant granite countertops, a combination tub and shower, and a window for excellent ventilation. The first bedroom is spacious and bright with two Andersen windows, generous closet space, vinyl flooring, and LED recessed lighting. The second bedroom offers similar features, with Andersen windows and LED lighting throughout, and is ideal for a growing family or home office.
Detached 2-Car Garage with Gas Heat. This versatile garage offers excellent potential for rental income, a home gym, or a workshop. A car lift is included—perfect for car enthusiasts. The space also features an attic with overhead storage, providing plenty of additional room. Well-maintained and ready for use.
Upgrades abound in this home, including a roof that’s about 15 years young, Andersen windows approximately 10 years old, and a newer 200-amp electrical panel. Both the HVAC system and hot water tank have been replaced within the past 2 years, ensuring efficient comfort and reliability. The driveway is only 4 years old and freshly sealed, with a 4-year-old exterior and PVC fence for added privacy. Additional improvements include a washer and dryer that’s only 4 years young and a refrigerator that's 1.5 years old, making this home move-in ready and equipped with modern conveniences. EXCLUDED FROM SALE IS THE DEEP FREEZER IN GARAGE, DINING ROOM TABLE, BIN RACK IN GARAGE, WORK BENCH AND ALL GYM EQUIPMENT.
Sold for $650,000
$650,000
900 Bay Shore Avenue, West Islip, NY 11795
3beds
--sqft
Single Family Residence, Residential
Built in 1957
0.3 Acres Lot
$685,000 Zestimate®
$--/sqft
$3,420 Estimated rent
Home value
$685,000
$610,000 - $767,000
$3,420/mo
Zestimate® history
Owner options
List your home for rent
$3,420/mo
Rent Zestimate®
Find your next renter with Zillow Rental Manager. Plus, with online applications, you can quickly screen prospective tenants – for free.
$3,420/mo
Rent Zestimate®
Refinance and save
$4,504/mo
Est. payment
Refinancing to a lower rate could help reduce your monthly payments and save thousands over the life of the loan.
$4,504/mo
Est. payment
Explore your selling options
Work with a Zillow partner agent
Leverage their expertise and Zillow's premium Showcase listings to get your home seen by more buyers.
Get startedList with your own agent
Get your home in front of millions of buyers by listing it on Zillow.
Learn how to do itSell it yourself
Take full control of how buyers see your home on Zillow by listing For Sale by Owner (FSBO).
List your homeWhat's special
Natural lightPvc fenceGas stoveRecessed lightingOpen-concept layoutDouble-door closetsGenerous closet space
Zillow last checked:
Listing updated:
Listed by:
Nicholas Larsen 516-347-1193,
Real Broker NY LLC 518-730-4228,
Natalie Villecco 516-578-7468,
Real Broker NY LLC
Bought with:
Travis Shea, 10401297335
Serhant LLC
Source: OneKey® MLS as distributed by MLS GRID,MLS#: 858362
Facts & features
Interior
Bedrooms & bathrooms
- Bedrooms: 3
- Bathrooms: 1
- Full bathrooms: 1
Bedroom 1
- Description: This spacious bedroom features two Andersen windows, ample closet space, vinyl flooring throughout, and LED recessed lighting. The photo shows a king-size bed, highlighting the generous proportions of the room.
- Level: First
Bedroom 2
- Description: Bright and airy with Andersen windows, this room features LED recessed lighting, vinyl flooring throughout, ample closet space.
- Level: First
Bathroom 1
- Description: This bathroom features granite countertops, a combination tub and shower, and a window that provides excellent natural ventilation.
- Level: First
Dining room
- Description: Enter through the front door into a welcoming formal dining area featuring vinyl flooring throughout, recessed LED lighting, and a convenient coat closet. This space flows seamlessly into the kitchen and living area, creating an open and inviting layout.
- Level: First
Family room
- Description: Previously used as a bedroom, this versatile space features double-door closets, wall-to-wall carpeting, and Andersen windows that fill the room with natural light. It offers endless potential to suit your needs—whether as a guest room, office, or additional living space.
- Level: First
Kitchen
- Description: The kitchen features tile flooring, ample cabinet space, gas stove and a cozy eat-in area with barstool seating. Andersen windows provide a clear view of the backyard, while recessed LED lighting brightens the space.
- Level: First
Laundry
- Description: The laundry area includes a newer washer and dryer, along with additional storage space currently used as a pantry—perfect for extra kitchen essentials or household supplies.
- Level: First
Heating
- Forced Air
Cooling
- Central Air
Appliances
- Included: Dryer, Microwave
- Laundry: Washer/Dryer Hookup, Inside
Features
- First Floor Bedroom, First Floor Full Bath, Formal Dining
- Flooring: Carpet, Ceramic Tile, Vinyl
- Windows: Double Pane Windows
- Attic: Full,Pull Stairs
- Has fireplace: No
Interior area
- Total structure area: 0
Property
Parking
- Total spaces: 2
- Parking features: Detached, Driveway, Garage, Garage Door Opener, Oversized, Private
- Garage spaces: 2
- Has uncovered spaces: Yes
Features
- Levels: One
- Fencing: Fenced,Full
Lot
- Size: 0.3 Acres
- Dimensions: 75 x 178
- Features: Back Yard, Landscaped, Level
Details
- Parcel number: 0500337000300002000
- Special conditions: None
Construction
Type & style
- Home type: SingleFamily
- Architectural style: Ranch
- Property subtype: Single Family Residence, Residential
Materials
- Vinyl Siding
- Foundation: Slab
Condition
- Year built: 1957
Utilities & green energy
- Sewer: Public Sewer
- Water: Public
- Utilities for property: Natural Gas Connected, Sewer Connected, Trash Collection Public
Community & HOA
HOA
- Has HOA: No
Location
- Region: West Islip
Financial & listing details
- Tax assessed value: $32,500
- Annual tax amount: $10,172
- Date on market: 5/7/2025
- Cumulative days on market: 6 days
- Listing agreement: Exclusive Right To Sell
Price history
| Date | Event | Price |
|---|---|---|
| 7/7/2025 | Sold | $650,000+9.2% |
Source:  OneKey® MLS as distributed by MLS GRID #858362 Report a problem OneKey® MLS as distributed by MLS GRID #858362 Report a problem | ||
| 5/24/2025 | Pending sale | $595,000 |
Source: OneKey® MLS as distributed by MLS GRID #858362 Report a problem | ||
| 5/13/2025 | Listing removed | $595,000 |
Source: OneKey® MLS as distributed by MLS GRID #858362 Report a problem | ||
| 5/7/2025 | Listed for sale | $595,000+31.9% |
Source: OneKey® MLS as distributed by MLS GRID #858362 Report a problem | ||
| 4/20/2021 | Sold | $451,000+2.7% |
Source: Public Record Report a problem | ||
| 12/30/2020 | Pending sale | $439,000 |
Source: OneKey® MLS as distributed by MLS GRID #3275628 Report a problem | ||
| 12/15/2020 | Listed for sale | $439,000 |
Source: Douglas Elliman Real Estate #3275628 Report a problem | ||
Public tax history
| Year | Property taxes | Tax assessment |
|---|---|---|
| 2025 | -- | $32,500 |
| 2024 | -- | $32,500 |
| 2023 | -- | $32,500 |
| 2022 | -- | $32,500 |
| 2021 | -- | $32,500 |
| 2020 | -- | $32,500 |
| 2019 | -- | $32,500 |
| 2018 | -- | $32,500 |
| 2017 | $8,588 | $32,500 |
| 2016 | -- | $32,500 |
| 2015 | -- | $32,500 |
| 2014 | -- | $32,500 |
| 2013 | -- | $32,500 |
| 2012 | -- | $32,500 |
| 2011 | -- | $32,500 |
| 2010 | -- | $32,500 |
| 2009 | -- | $32,500 +8.9% |
| 2008 | -- | $29,850 |
| 2007 | $5,701 +18.9% | $29,850 |
| 2005 | $4,796 +9.1% | $29,850 |
| 2004 | $4,398 +9% | $29,850 |
| 2003 | $4,034 +5.4% | $29,850 |
| 2002 | $3,826 | $29,850 |
| 2001 | -- | $29,850 |
| 2000 | $3,942 | $29,850 |
Find assessor info on the county website
Neighborhood: 11795
Nearby homes
- $652,100-- bd-- ba-- sqft896 Bay Shore Ave, West Islip, NY 11795Off Market
- $680,0003 bd2 ba1.1k sqft904 Bay Shore Ave, West Islip, NY 11795Sold
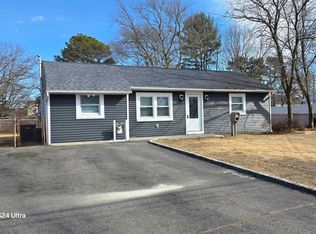
- $623,000-- bd-- ba-- sqft892 Bay Shore Ave, West Islip, NY 11795Off Market
- $631,400-- bd-- ba-- sqft116 Leopold Ave, West Islip, NY 11795Off Market
- $573,400-- bd-- ba-- sqft112 Leopold Ave, West Islip, NY 11795Off Market
- $570,8003 bd1 ba1.3k sqft578 Bellmore St, West Islip, NY 11795Off Market
- $581,900-- bd-- ba-- sqft560 Bellmore St, West Islip, NY 11795Off Market
- $649,600-- bd-- ba-- sqft908 Bay Shore Ave, West Islip, NY 11795Off Market
Nearby schools
GreatSchools rating
- 5/10Manetuck Elementary SchoolGrades: PK-5Distance: 0.6 mi
- 7/10Udall Road Middle SchoolGrades: 6-8Distance: 0.3 mi
- 8/10West Islip Senior High SchoolGrades: 9-12Distance: 2.2 mi
Schools provided by the listing agent
- Elementary: Manetuck Elementary School
- Middle: Udall Road Middle School
- High: West Islip Senior High School
Source: OneKey® MLS as distributed by MLS GRID. This data may not be complete. We recommend contacting the local school district to confirm school assignments for this home.
Get a cash offer in 3 minutes
Find out how much your home could sell for in as little as 3 minutes with a no-obligation cash offer.
Estimated market value
$685,000
Get a cash offer in 3 minutes
Find out how much your home could sell for in as little as 3 minutes with a no-obligation cash offer.
Estimated market value
$685,000
- New York
- Suffolk County
- West Islip
- 11795
- 900 Bay Shore Avenue
Nearby cities
Nearby zip codes
Other West Islip Topics
