Skip main navigation
Closed
  • $409,000

    900 Belmont Ave, Shelbyville, TN 37160

    3beds
    2,506sqft
    Single Family Residence, Residential
    Built in 1930
    0.52 Acres Lot
    $409,800 Zestimate®
    $163/sqft
    $1,680 Estimated rent

    Home value

    $409,800

    $307,000 - $545,000

    $1,680/mo

    Zestimate® history
    Loading
    Loading...

    Owner options

    List your home for rent

    $1,680/mo

    Rent Zestimate®

    Find your next renter with Zillow Rental Manager. Plus, with online applications, you can quickly screen prospective tenants – for free.

    Learn more

    $1,680/mo

    Rent Zestimate®

    Refinance and save

    $2,426/mo

    Est. payment

    Refinancing to a lower rate could help reduce your monthly payments and save thousands over the life of the loan.

    See today's rates

    $2,426/mo

    Est. payment

    Explore your selling options

    Work with a Zillow partner agent

    Leverage their expertise and Zillow's premium Showcase listings to get your home seen by more buyers.

    Get started

    List with your own agent

    Get your home in front of millions of buyers by listing it on Zillow.

    Learn how to do it

    Sell it yourself

    Take full control of how buyers see your home on Zillow by listing For Sale by Owner (FSBO).

    List your home

    What's special

    Updated electrical systemOriginal refinished hardwood floorsNew outdoor patioNewly constructed rear deck
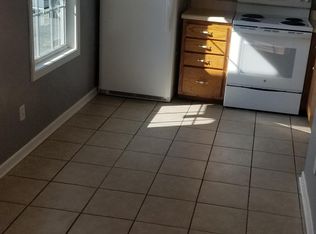
    1930’s home on .5+ acre lot walking distance from Historic Shelbyville Town Square! HOME COMPLETELY UPDATED while preserving the home’s historic character. Beginning with structural support posts installed according to licensed structural engineer–approved design also featured: Dual-zone split HVAC system with all new ductwork (independent climate control for upper and lower levels); Updated Plumbing System with new PEX water lines & drain lines: Updated Electrical System; New Windows & Exterior doors (Interior doors & hardware preserved to maintain the home’s character); New Hot Water Heater; New Lush Taj Mahal Quartz Countertops; New large format tile and New appliances! Both bathrooms are fully renovated with style and elegance! Original refinished hardwood floors and designer lighting featured throughout the home. Low maintenance fireplace and updated chimney surround: Rare original Heartwood Pine floors upstairs! Additional highlights include a newly constructed rear deck, new outdoor patio, new gutter system, and a first floor dedicated laundry room pre-plumbed and equipped for a ductless stackable washer and dryer. Walkout unfinished basement offers flexible space for a workshop, gym, or entertainment area and opens with french doors to huge back yard! SELLER INCENTIVE! Preferred Lender will contribute an ADDITIONAL 1% OF LOAN AMOUNT and give a FREE APPRAISAL.

    Zillow last checked:

    Listing updated:

    Listed by:

    Terry Ivey 859-221-6010,

    Bailey & Ivey, REALTORS

    Bought with:

    Pam Jones, 229800

    Onward Real Estate

    Source: RealTracs MLS as distributed by MLS GRID,MLS#: 3146352MLS Logo

    Facts & features

    Interior

    Bedrooms & bathrooms
    • Bedrooms: 3
    • Bathrooms: 2
    • Full bathrooms: 2
    • Main level bedrooms: 1
    Heating
    • Electric
    Cooling
    • Central Air, Dual
    Appliances
    • Included: Electric Range, Microwave, Refrigerator, Stainless Steel Appliance(s)
    • Laundry: Electric Dryer Hookup, Washer Hookup
    Features
    • Flooring: Wood, Tile
    • Basement: Full
    • Number of fireplaces: 1
    Interior area
    • Total structure area: 2,506
    • Total interior livable area: 2,506 sqft
    • Finished area above ground: 2,506

    Property

    Parking
    • Total spaces: 4
    • Parking features: Attached
    • Carport spaces: 2
    • Uncovered spaces: 2
    Features
    • Levels: Two
    • Stories: 2
    Lot
    • Size: 0.52 Acres
    • Dimensions: 75 x 249 IRR
    • Features: Corner Lot, Level
    • Topography: Corner Lot,Level
    Details
    • Parcel number: 089J L 00400 000
    • Special conditions: Standard

    Construction

    Type & style
    • Home type: SingleFamily
    • Property subtype: Single Family Residence, Residential
    Materials
    • Brick
    Condition
    • New construction: No
    • Year built: 1930

    Utilities & green energy

    • Sewer: Septic Tank
    • Water: Public
    • Utilities for property: Electricity Available, Water Available

    Community & HOA

    Community
    • Subdivision: Belmont Hgts
    HOA
    • Has HOA: No
    Location
    • Region: Shelbyville

    Financial & listing details

    • Price per square foot: $163/sqft
    • Tax assessed value: $174,800
    • Annual tax amount: $1,663
    • Date on market: 3/9/2026
    • Electric utility on property: Yes

    Price history

    DateEventPrice
    4/30/2026Sold$409,000$163/sqft
    Source: RealTracs MLS as distributed by MLS GRID #3146352 Report a problem
    3/31/2026Contingent$409,000$163/sqft
    Source: RealTracs MLS as distributed by MLS GRID #3146352 Report a problem
    3/26/2026Price change$409,000-4.7%$163/sqft
    Source: RealTracs MLS as distributed by MLS GRID #3146352 Report a problem
    3/9/2026Listed for sale$429,000-2.5%$171/sqft
    Source: RealTracs MLS as distributed by MLS GRID #3146352 Report a problem
    3/9/2026Listing removed$439,900$176/sqft
    Source: RealTracs MLS as distributed by MLS GRID #3113328 Report a problem
    2/19/2026Price change$439,900-1.1%$176/sqft
    Source: RealTracs MLS as distributed by MLS GRID #3113328 Report a problem
    2/12/2026Price change$445,000-3.1%$178/sqft
    Source: RealTracs MLS as distributed by MLS GRID #3113328 Report a problem
    1/29/2026Listed for sale$459,000+186.9%$183/sqft
    Source: RealTracs MLS as distributed by MLS GRID #3113328 Report a problem
    9/25/2025Sold$160,000-8.6%$64/sqft
    Source: RealTracs MLS as distributed by MLS GRID #2988737 Report a problem
    9/13/2025Pending sale$175,000$70/sqft
    Source: RealTracs MLS as distributed by MLS GRID #2988737 Report a problem
    9/3/2025Listed for sale$175,000+194.1%$70/sqft
    Source: RealTracs MLS as distributed by MLS GRID #2988737 Report a problem
    12/20/2010Listing removed$59,500$24/sqft
    Source: Craig and Wheeler Realty & Auction #1193943 Report a problem
    6/26/2010Listed for sale$59,500+4.4%$24/sqft
    Source: Craig and Wheeler Realty & Auction #1193943 Report a problem
    8/2/2004Sold$57,000$23/sqft
    Source: Public Record Report a problem

    Public tax history

    YearProperty taxesTax assessment
    2025$1,663 $43,700
    2024$1,663 $43,700
    2023$1,663 -2.8%$43,700
    2022$1,711 $43,700
    2021-- $43,700 +126.7%
    2020$854 $19,275
    2019$854 +2.3%$19,275
    2018$835 +0.1%$19,275
    2017$834 $19,275
    2016$834 +17.5%$19,275
    2015$710 $19,275 +6.4%
    2014$710 -15.1%$18,108 -15.1%
    2013$836 $21,332
    2012$836 $21,332
    2011$836 +6.5%$21,332
    2010$785 -1.6%$21,332 -1.6%
    2009$798 $21,675
    2008$798 $21,675
    2007$798 $21,675
    2006$798 -13.2%$21,675
    2005$919 +31.1%$21,675 +22.4%
    2004$701 +2.9%$17,705 +2.9%
    2002$681 $17,205 +10.9%
    2001-- $15,507 -75%
    2000-- $62,029
    Find assessor info on the county website

    Neighborhood: 37160

    Nearby schools

    GreatSchools rating
    Schools provided by the listing agent
    • Elementary: East Side Elementary
    • Middle: Harris Middle School
    • High: Shelbyville Central High School

    Source: RealTracs MLS as distributed by MLS GRID. This data may not be complete. We recommend contacting the local school district to confirm school assignments for this home.

    Get pre-qualified for a loan
    At Zillow Home Loans, we can pre-qualify you in as little as 5 minutes with no impact to your credit score.

    An equal housing lender. NMLS #10287.

    Sell for more on Zillow
    Get a Zillow Showcase℠ listing at no additional cost and you could sell for .
    $409,800
    2% more
    +$8,196
    With Zillow Showcase(estimated)
    $417,996