Skip main navigation
Active under contract
  • Listed by: Strano & Associates • Dawn M Tomko • 618-250-5300
    $377,500

    900 Belpre Dr, O Fallon, IL 62269

    4beds
    2,646sqft
    : 
    $2,705/mo
    Get pre-qualified
    Single Family Residence
    Built in 1976
    0.27 Acres Lot
    $-- Zestimate®
    $143/sqft
    $-- HOA

    What's special

    Two wood-burning fireplacesFour spacious bedroomsThree bathroomsLarge butcher block islandPrivate primary bedroomSpacious backyardStunning kitchen
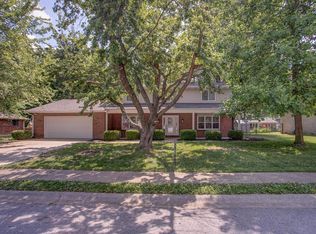
    Welcome home to this beautifully updated two-story home in the heart of O'Fallon, Illinois! Ideally located just minutes from I-64 with an easy commute to downtown St. Louis, this home offers the perfect combination of convenience and comfort. Featuring four spacious bedrooms and three bathrooms, this home has been thoughtfully updated with stylish finishes throughout. The stunning kitchen is the heart of the home, showcasing gorgeous quartz countertops, a large butcher block island, and plenty of space for cooking, entertaining, and gathering with family and friends. You'll love the warmth and character of two wood-burning fireplaces—one in the inviting living room and another in the private primary bedroom, creating a cozy retreat to enjoy year-round. Every room has been tastefully updated, making this home truly move-in ready. The covered back porch is the perfect place to relax with your morning coffee or unwind in the evening while overlooking the spacious backyard. If you're looking for an updated home with timeless charm, generous living space, and an unbeatable location, this one is a must-see! A/ V recording on premises
    17 days
    92
    0

    Zillow last checked:

    Listing updated:

    Listed by:

    Dawn M Tomko 618-250-5300,

    Strano & Associates

    Source: MARIS,MLS#: 26049632MLS LogoOriginating MLS: Southwestern Illinois Board of REALTORS

      Facts & features

      Interior

      Bedrooms & bathrooms
      • Bedrooms: 4
      • Bathrooms: 3
      • Full bathrooms: 2
      • 1/2 bathrooms: 1
      • Main level bathrooms: 1
      Heating
      • Forced Air, Natural Gas
      Cooling
      • Central Air, Electric
      Appliances
      • Laundry: Main Level
      Features
      • Eat-in Kitchen, Solid Surface Countertop(s)
      • Flooring: Laminate
      • Basement: Crawl Space
      • Number of fireplaces: 2
      • Fireplace features: Family Room, Master Bedroom, Wood Burning
      Interior area
      • Total structure area: 2,646
      • Total interior livable area: 2,646 sqft
      • Finished area above ground: 2,666
      Video & virtual tour

      Property

      Parking
      • Total spaces: 2
      • Parking features: Garage - Attached
      • Attached garage spaces: 2
      Features
      • Levels: Two
      • Patio & porch: Covered
      Lot
      • Size: 0.27 Acres
      • Features: Back Yard, Level
      Details
      • Additional structures: Shed(s)
      • Parcel number: 0420.0307007
      • Special conditions: Standard

      Construction

      Type & style
      • Home type: SingleFamily
      • Architectural style: Traditional
      • Property subtype: Single Family Residence
      Materials
      • Brick Veneer, Vinyl Siding
      Condition
      • Year built: 1976

      Utilities & green energy

      • Electric: 220 Volts
      • Sewer: Public Sewer
      • Water: Public
      • Utilities for property: Cable Available, Electricity Connected, Natural Gas Connected, Sewer Connected, Water Connected

      Community & HOA

      Community
      • Subdivision: East 14th Add
      HOA
      • Has HOA: No
      Location
      • Region: O Fallon

      Financial & listing details

      • Price per square foot: $143/sqft
      • Tax assessed value: $92,949
      • Annual tax amount: $631
      • Date on market: 8/5/2026
      • Cumulative days on market: 17 days
      • Listing terms: Cash,Conventional,FHA,VA Loan
      • Ownership: Private
      • Electric utility on property: Yes

        Estimated market value

        Not available

        Estimated sales range

        Not available

        Not available

        Price history

        DateEventPrice
        8/10/2026Contingent$377,500$143/sqft
        Source: MARIS #26049632 Report a problem
        8/5/2026Listed for sale$377,500+71.2%$143/sqft
        Source: MARIS #26049632 Report a problem
        8/31/2020Sold$220,500-4.1%$83/sqft
        Source: MARIS #20036761 Report a problem
        7/11/2020Pending sale$229,900$87/sqft
        Source: Asset 1 #20036761 Report a problem
        7/3/2020Price change$229,900-4.2%$87/sqft
        Source: Asset 1 #20036761 Report a problem
        6/25/2020Price change$239,900-2%$91/sqft
        Source: Asset 1 #20036761 Report a problem
        6/24/2020Listed for sale$244,900+108.4%$93/sqft
        Source: Asset 1 #20036761 Report a problem
        3/23/2020Sold$117,500-9.5%$44/sqft
        Source: MARIS #20001092 Report a problem
        1/30/2020Pending sale$129,900$49/sqft
        Source: Sunshine Realty Solutions #20001092 Report a problem
        1/7/2020Listed for sale$129,900-34.7%$49/sqft
        Source: Sunshine Realty Solutions #20001092 Report a problem
        6/1/2005Sold$199,000$75/sqft
        Source: Public Record Report a problem

        Public tax history

        YearProperty taxesTax assessment
        2024$631 -88.3%$92,949 +12.7%
        2023$5,417 +7.2%$82,497 +8.8%
        2022$5,054 -0.4%$75,845 +1.3%
        2021$5,072 -12.6%$74,890 +2.1%
        2020$5,805 +0.5%$73,356 +3.5%
        2019$5,778 +12.4%$70,889 +3%
        2018$5,139 -1.2%$68,831 +2.7%
        2017$5,199 $67,007 +2.4%
        2016$5,199 +6.9%$65,443 +1.2%
        2014$4,864 -5.1%$64,686 -4.2%
        2013$5,125 $67,541 -1.6%
        2012-- $68,667 -4.4%
        2011-- $71,844 -1.9%
        2010-- $73,258
        2009-- $73,258
        2008-- $73,258 +8.5%
        2006-- $67,530 +7%
        2005$4,388 +9.1%$63,095 +6.8%
        2004$4,024 $59,078 +9%
        2003-- $54,215 +6.2%
        2002-- $51,055 +2.2%
        2001-- $49,946
        2000-- $49,946
        Find assessor info on the county website

        Monthly payment

        Est. payment

        Payment breakdown

        Explore the cost of this home by adjusting the details. Changes won't be saved.
        All calculations are estimates and provided by Zillow, Inc. for informational purposes only. Actual amounts may vary.
        HOA fees may include property taxes on listings classified as Co-Ops. Contact the listing agent and/or owner for fee details.
        See how much you could borrow to make a competitive offer.

        Climate risks

        Neighborhood: 62269

        Getting around

        21 / 100
        Car-Dependent
        31 / 100
        Somewhat Bikeable

        Nearby schools

        GreatSchools rating
        Schools provided by the listing agent
        • Elementary: Ofallon Dist 90
        • Middle: Ofallon Dist 90
        • High: Ofallon

        Source: MARIS. This data may not be complete. We recommend contacting the local school district to confirm school assignments for this home.

        A local agent can set up tours, give advice and negotiate with sellers.

        A local lender can help you make sure your offer is ready when you are.

        Browse local experts