THE SELLER'S MORTGAGE IS ASSUMABLE AT A 3.25% INTEREST RATE! 4-Bed, 3-Bath Home in Loganville's Premier Community, Jameson Glen nestled in the highly sought-after community of Jameson Glen in Loganville. Upon entry, you are greeted by gleaming hardwood floors that adorn the main level, enhancing the open floor plan and creating a warm, inviting atmosphere. Kitchen features modern appliances, a convenient island, and ample cabinet space. It's a chef's delight and an ideal spot for family gatherings. The upper level is where the primary suite becomes a true sanctuary. This luxurious space boasts an en-suite bathroom with a relaxing soaking tub, a separate shower, double vanity sinks, and a spacious separate sitting room. The three additional bedrooms are generously sized, sharing access to well-appointed full bathrooms. This home also offers a full unfinished basement, already framed and ready for your personal touch. Imagine the possibilities-create a home theater, a game room, or additional living space tailored to your family's needs. Upstairs, you'll find a convenient laundry room, eliminating the hassle of carrying loads up and down stairs. Experience the best of indoor-outdoor living with a charming screened-in porch, providing a serene retreat to enjoy your morning coffee or unwind after a long day. Situated on a corner lot, the property offers privacy and space, perfect for outdoor activities and entertaining guests. Don't miss the opportunity to make this house your home. With its ideal location, thoughtful design, and modern amenities. This home is a rare find. Schedule a viewing today and imagine the endless possibilities.
Closed
$430,000
900 Blackberry Trl, Loganville, GA 30052
4beds
3,781sqft
Single Family Residence, Residential
Built in 2019
10,018 Square Feet Lot
$444,600 Zestimate®
$114/sqft
$2,895 Estimated rent
Home value
$444,600
$422,000 - $467,000
$2,895/mo
Zestimate® history
Owner options
List your home for rent
$2,895/mo
Rent Zestimate®
Find your next renter with Zillow Rental Manager. Plus, with online applications, you can quickly screen prospective tenants – for free.
$2,895/mo
Rent Zestimate®
Refinance and save
$2,987/mo
Est. payment
Refinancing to a lower rate could help reduce your monthly payments and save thousands over the life of the loan.
$2,987/mo
Est. payment
Explore your selling options
Work with a Zillow partner agent
Leverage their expertise and Zillow's premium Showcase listings to get your home seen by more buyers.
Get startedList with your own agent
Get your home in front of millions of buyers by listing it on Zillow.
Learn how to do itSell it yourself
Take full control of how buyers see your home on Zillow by listing For Sale by Owner (FSBO).
List your homeWhat's special
Zillow last checked:
Listing updated:
Listed by:
Meko Fountain,
Compass
Bought with:
James Carswell, 240094
Keller Williams Realty Chattahoochee North, LLC
Source: FMLS GA,MLS#: 7416143
Facts & features
Interior
Bedrooms & bathrooms
- Bedrooms: 4
- Bathrooms: 3
- Full bathrooms: 3
- Main level bathrooms: 1
- Main level bedrooms: 1
Rooms
- Room types: Laundry, Sun Room
Primary bedroom
- Features: Sitting Room
- Level: Sitting Room
Bedroom
- Features: Sitting Room
Primary bathroom
- Features: Double Vanity, Separate Tub/Shower
Dining room
- Features: Open Concept, Separate Dining Room
Kitchen
- Features: Cabinets White, Kitchen Island, Pantry Walk-In, Solid Surface Counters, View to Family Room
Heating
- Central
Cooling
- Central Air
Appliances
- Included: Dishwasher, Microwave, Refrigerator
- Laundry: Laundry Room, Other
Features
- Double Vanity, High Ceilings, High Ceilings 10 ft Main, High Ceilings 10 ft Upper, Tray Ceiling(s), Walk-In Closet(s)
- Flooring: Carpet, Hardwood, Vinyl
- Windows: Insulated Windows
- Basement: Unfinished
- Number of fireplaces: 1
- Fireplace features: Family Room
- Common walls with other units/homes: No Common Walls
Interior area
- Total structure area: 3,781
- Total interior livable area: 3,781 sqft
- Finished area above ground: 2,567
- Finished area below ground: 1,214
Property
Parking
- Total spaces: 2
- Parking features: Attached, Garage, Garage Door Opener
- Attached garage spaces: 2
Accessibility
- Accessibility features: None
Features
- Levels: Two
- Stories: 2
- Patio & porch: Screened
- Exterior features: Other, No Dock
- Pool features: None
- Spa features: None
- Fencing: None
- Has view: Yes
- View description: Other
- Waterfront features: None
- Body of water: None
Lot
- Size: 10,018 Square Feet
- Features: Corner Lot
Details
- Additional structures: None
- Parcel number: NL12D00000028000
- Other equipment: None
- Horse amenities: None
Construction
Type & style
- Home type: SingleFamily
- Architectural style: Traditional
- Property subtype: Single Family Residence, Residential
Materials
- Brick, Vinyl Siding
- Foundation: Pillar/Post/Pier
- Roof: Composition
Condition
- Resale
- New construction: No
- Year built: 2019
Utilities & green energy
- Electric: Other
- Sewer: Public Sewer
- Water: Public
- Utilities for property: Cable Available, Electricity Available, Natural Gas Available, Water Available
Green energy
- Energy efficient items: None
- Energy generation: None
Community & HOA
Community
- Features: Homeowners Assoc, Playground, Sidewalks, Street Lights
- Security: Smoke Detector(s)
- Subdivision: Jameson Glen
HOA
- Has HOA: Yes
- Services included: Maintenance Grounds
- HOA fee: $360 annually
Location
- Region: Loganville
Financial & listing details
- Price per square foot: $114/sqft
- Tax assessed value: $439,400
- Annual tax amount: $3,679
- Date on market: 7/5/2024
- Cumulative days on market: 21 days
- Ownership: Fee Simple
- Electric utility on property: Yes
- Road surface type: Paved
Price history
| Date | Event | Price |
|---|---|---|
| 10/23/2024 | Sold | $430,000-4.2%$114/sqft |
Source:  FMLS GA #7416143 Report a problem FMLS GA #7416143 Report a problem | ||
| 7/31/2024 | Pending sale | $449,000$119/sqft |
Source:  GAMLS #10332838 Report a problem GAMLS #10332838 Report a problem | ||
| 7/5/2024 | Listed for sale | $449,000-4.5%$119/sqft |
Source: GAMLS #10332838 Report a problem | ||
| 6/29/2024 | Listing removed | -- |
Source: GAMLS #10246531 Report a problem | ||
| 3/30/2024 | Price change | $470,000-6%$124/sqft |
Source: GAMLS #10246531 Report a problem | ||
| 1/29/2024 | Listed for sale | $499,999-1.6%$132/sqft |
Source: GAMLS #10246531 Report a problem | ||
| 1/26/2024 | Listing removed | $508,000$134/sqft |
Source: FMLS GA #7304566 Report a problem | ||
| 12/22/2023 | Price change | $508,000-1.9%$134/sqft |
Source: FMLS GA #7304566 Report a problem | ||
| 11/16/2023 | Listed for sale | $518,000+69%$137/sqft |
Source: GAMLS #10225982 Report a problem | ||
| 10/25/2019 | Sold | $306,483+8.1%$81/sqft |
Source: Public Record Report a problem | ||
| 4/30/2019 | Listing removed | $283,530$75/sqft |
Source: Chafin Realty, Inc. #8529611 Report a problem | ||
| 3/14/2019 | Pending sale | $283,530$75/sqft |
Source: Chafin Realty, Inc. #8529611 Report a problem | ||
| 2/28/2019 | Listed for sale | $283,530$75/sqft |
Source: Chafin Communities Report a problem | ||
Public tax history
| Year | Property taxes | Tax assessment |
|---|---|---|
| 2024 | $5,806 -0.8% | $175,760 +3.9% |
| 2023 | $5,852 +2.6% | $169,120 +12.4% |
| 2022 | $5,702 +9.1% | $150,480 +17.6% |
| 2021 | $5,226 +7.6% | $127,960 +12.6% |
| 2020 | $4,856 +769.1% | $113,640 +787.8% |
| 2019 | $559 +0.7% | $12,800 |
| 2018 | $555 | $12,800 |
Find assessor info on the county website
Neighborhood: 30052
Nearby homes
- $421,3005 bd3 ba2.5k sqft902 Blackberry Trl, Loganville, GA 30052Off Market

- $414,6004 bd3 ba2.5k sqft219 Evergreen Way, Loganville, GA 30052Off Market

- $327,0004 bd3 ba2.5k sqft218 Evergreen Way, Loganville, GA 30052Sold
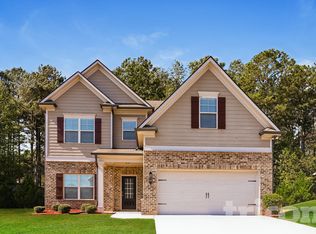
- $413,9004 bd3 ba2.5k sqft904 Blackberry Trl, Loganville, GA 30052Off Market

- $391,3004 bd3 ba2.5k sqft220 Evergreen Way, Loganville, GA 30052Off Market
- $416,8004 bd3 ba2.5k sqft901 Blackberry Trl, Loganville, GA 30052Off Market
- $443,1005 bd3 ba2.5k sqft221 Evergreen Way, Loganville, GA 30052Off Market
- $371,6004 bd2 ba2.1k sqft216 Evergreen Way, Loganville, GA 30052Off Market
Nearby schools
GreatSchools rating
- 6/10Bay Creek Elementary SchoolGrades: PK-5Distance: 1.1 mi
- 6/10Loganville Middle SchoolGrades: 6-8Distance: 2.7 mi
- 9/10Loganville High SchoolGrades: 9-12Distance: 1.6 mi
Schools provided by the listing agent
- Elementary: Bay Creek
- Middle: Loganville
- High: Loganville
Source: FMLS GA. This data may not be complete. We recommend contacting the local school district to confirm school assignments for this home.
Get a cash offer in 3 minutes
Find out how much your home could sell for in as little as 3 minutes with a no-obligation cash offer.
Estimated market value
$444,600
Get a cash offer in 3 minutes
Find out how much your home could sell for in as little as 3 minutes with a no-obligation cash offer.
Estimated market value
$444,600
- Georgia
- Walton County
- Loganville
- 30052
- 900 Blackberry Trl
Nearby cities
Nearby zip codes
Other Loganville Topics
