PRICED BELOW APPRAISED VALUE! NEWLY CUSTOM BUILT !!!!! BUILDERS SPECIAL, WELCOME TO THIS MODERN AND ELEGANT OASIS WITHIN WALKING DISTANCE TO CEDAR CREEK LAKE, ENTER THE OPEN FLOOR DESING WITH 10 FT HEIGHT CEILINGS ALL AROUND THE HOUSE, A HUGE WALKING SHOWER WITH SITDOWNS ON EACH SIDE AND DOUBLE HEAD SHOWERS, IT FEELS LIKE YOUR OWN SPA, WITH BLACK STONE ABOVE THE ELECTRIC CHIMENY IN THE LIVING AREA AND A BIG COVER PATIO READY TO SIP SOME WINE ON THE AFTERNOONS FEELING THE WIND COMING FROM THE LAKE. FIRST UNITED BANK WILL PAY FOR THE TITLE POLICY IF LOAN DONE THROUGH THEM.
Sold
Price Unknown
900 Bradleys Bnd, Kemp, TX 75143
3beds
1,795sqft
Single Family Residence
Built in 2023
8,799 Square Feet Lot
$253,500 Zestimate®
$--/sqft
$2,385 Estimated rent
Home value
$253,500
$215,000 - $299,000
$2,385/mo
Zestimate® history
Owner options
List your home for rent
$2,385/mo
Rent Zestimate®
Find your next renter with Zillow Rental Manager. Plus, with online applications, you can quickly screen prospective tenants – for free.
$2,385/mo
Rent Zestimate®
Refinance and save
$60/mo
Est. payment
Refinancing to a lower rate could help reduce your monthly payments and save thousands over the life of the loan.
$60/mo
Est. payment
Explore your selling options
Work with a Zillow partner agent
Leverage their expertise and Zillow's premium Showcase listings to get your home seen by more buyers.
Get startedList with your own agent
Get your home in front of millions of buyers by listing it on Zillow.
Learn how to do itSell it yourself
Take full control of how buyers see your home on Zillow by listing For Sale by Owner (FSBO).
List your homeWhat's special
Double head showers
Zillow last checked:
Listing updated:
Listed by:
Edgar Bobadilla 0716617 214-803-9096,
Ultima Real Estate 972-980-9393
Bought with:
Meredith Anderson
RE/MAX Four Corners
Source: NTREIS,MLS#: 20857699
Facts & features
Interior
Bedrooms & bathrooms
- Bedrooms: 3
- Bathrooms: 2
- Full bathrooms: 2
Primary bedroom
- Level: First
- Dimensions: 13 x 14
Dining room
- Level: First
- Dimensions: 13 x 14
Living room
- Level: First
- Dimensions: 12 x 12
Appliances
- Included: Dishwasher, Electric Range, Electric Water Heater, Disposal, Vented Exhaust Fan
Features
- Decorative/Designer Lighting Fixtures, Double Vanity, Granite Counters, Kitchen Island, Open Floorplan, Pantry, Walk-In Closet(s)
- Has basement: No
- Number of fireplaces: 1
- Fireplace features: Decorative
Interior area
- Total interior livable area: 1,795 sqft
Property
Parking
- Total spaces: 2
- Parking features: Concrete, Covered, Garage Faces Front
- Attached garage spaces: 2
Features
- Levels: One
- Stories: 1
- Pool features: None
- Body of water: Cedar Creek
Lot
- Size: 8,799 Square Feet
Details
- Parcel number: 200003887
Construction
Type & style
- Home type: SingleFamily
- Architectural style: Detached
- Property subtype: Single Family Residence
Condition
- Year built: 2023
Utilities & green energy
- Sewer: Public Sewer
- Water: Public
- Utilities for property: Electricity Available, Sewer Available, Separate Meters, Water Available
Community & HOA
Community
- Subdivision: WESTWOOD BEACH
HOA
- Has HOA: Yes
- Services included: Association Management
- HOA fee: $60 annually
- HOA name: WESTWOOD BEACH POA
- HOA phone: 903-903-9030
Location
- Region: Kemp
Financial & listing details
- Date on market: 2/28/2025
- Cumulative days on market: 123 days
- Listing terms: Cash,Conventional,1031 Exchange,FHA,VA Loan
- Electric utility on property: Yes
Price history
| Date | Event | Price |
|---|---|---|
| 8/4/2025 | Sold | -- |
Source: NTREIS #20857699 Report a problem | ||
| 7/7/2025 | Pending sale | $259,900$145/sqft |
Source: NTREIS #20857699 Report a problem | ||
| 7/1/2025 | Contingent | $259,900$145/sqft |
Source: NTREIS #20857699 Report a problem | ||
| 6/4/2025 | Price change | $259,900-1.7%$145/sqft |
Source: NTREIS #20857699 Report a problem | ||
| 5/11/2025 | Price change | $264,4990%$147/sqft |
Source: NTREIS #20857699 Report a problem | ||
| 4/1/2025 | Price change | $264,500-0.2%$147/sqft |
Source: NTREIS #20857699 Report a problem | ||
| 2/28/2025 | Listed for sale | $264,900-1.9%$148/sqft |
Source: NTREIS #20857699 Report a problem | ||
| 11/26/2024 | Listing removed | $269,900$150/sqft |
Source: NTREIS #20606396 Report a problem | ||
| 10/17/2024 | Price change | $269,900-1.7%$150/sqft |
Source: NTREIS #20606396 Report a problem | ||
| 9/30/2024 | Price change | $274,500-0.1%$153/sqft |
Source: NTREIS #20606396 Report a problem | ||
| 6/21/2024 | Price change | $274,900-1.8%$153/sqft |
Source: NTREIS #20606396 Report a problem | ||
| 5/31/2024 | Price change | $279,900-1.8%$156/sqft |
Source: NTREIS #20606396 Report a problem | ||
| 5/3/2024 | Listed for sale | $284,900-1.6%$159/sqft |
Source: NTREIS #20606396 Report a problem | ||
| 5/1/2024 | Listing removed | -- |
Source: NTREIS #20555094 Report a problem | ||
| 4/1/2024 | Price change | $289,4000%$161/sqft |
Source: NTREIS #20555094 Report a problem | ||
| 3/7/2024 | Listed for sale | $289,500-0.1%$161/sqft |
Source: Henderson County BOR #105364 Report a problem | ||
| 3/6/2024 | Listing removed | -- |
Source: NTREIS #20422113 Report a problem | ||
| 12/12/2023 | Price change | $289,8000%$161/sqft |
Source: Henderson County BOR #102301 Report a problem | ||
| 11/17/2023 | Price change | $289,900-1.7%$162/sqft |
Source: Henderson County BOR #102301 Report a problem | ||
| 10/24/2023 | Price change | $294,900-1.5%$164/sqft |
Source: NTREIS #20422113 Report a problem | ||
| 9/5/2023 | Listed for sale | $299,500$167/sqft |
Source: Henderson County BOR #102301 Report a problem | ||
Public tax history
Tax history is unavailable.
Neighborhood: Tool
Nearby homes
- $174,000-- bd1 ba1k sqft1109 Bradleys Bnd, Tool, TX 75143Off Market
- $273,700-- bd5 ba1k sqft1118 Rim Of The World Dr, Tool, TX 75143Off Market
- $150,8003 bd2 ba1.3k sqft1100 Rim Of The World Dr, Kemp, TX 75143Off Market
- $224,5003 bd2 ba1.4k sqft1108 Rim Of The World Dr, Tool, TX 75143Off Market
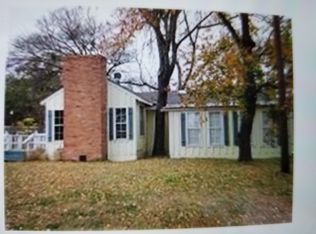
- $432,1003 bd3 ba2.4k sqft1113 Wood Canyon Rd, Tool, TX 75143Off Market
- $145,9002 bd1 ba700 sqft1105 Wood Canyon Rd, Tool, TX 75143Off Market
- $247,4004 bd2 ba1.8k sqft1202 Rim Of The World Dr, Tool, TX 75143Off Market
- $211,5003 bd2 ba1.3k sqft1101 Wood Canyon Rd, Tool, TX 75143Off Market
Nearby schools
GreatSchools rating
- 9/10Tool Elementary SchoolGrades: PK-4Distance: 1.6 mi
- 5/10Malakoff Middle SchoolGrades: 7-8Distance: 11.5 mi
- 6/10Malakoff High SchoolGrades: 9-12Distance: 11.7 mi
Schools provided by the listing agent
- Elementary: Malakoff
- Middle: Malakoff
- High: Malakoff
- District: Malakoff ISD
Source: NTREIS. This data may not be complete. We recommend contacting the local school district to confirm school assignments for this home.
Get a cash offer in 3 minutes
Find out how much your home could sell for in as little as 3 minutes with a no-obligation cash offer.
Estimated market value
$253,500
Get a cash offer in 3 minutes
Find out how much your home could sell for in as little as 3 minutes with a no-obligation cash offer.
Estimated market value
$253,500
- Texas
- Henderson County
- Kemp
- 75143
- Tool
- 900 Bradleys Bnd
Nearby cities
Nearby neighborhoods
Nearby zip codes
Other Kemp Topics
