Open House Cancelled - Property is Under Contract. Welcome to this stunning 4-bedroom, 2.5-bath home on a premium corner lot in the sought-after community of Shannon Cove located within the award-winning Appoquinimink School District. Built in 2016, this home blends modern design with effortless comfort and function. The main level boasts an open-concept layout with stylish gray luxury vinyl plank flooring throughout. The spacious family room features a cozy gas fireplace and flows seamlessly into the kitchen with crisp white cabinets and granite countertops. The sunlit breakfast room is perfect for casual mornings or entertaining guests and leads to the screened-in porch. A main level office / flex room, laundry, dining and living room complete the first level. Upstairs offers four generously sized bedrooms and two full baths, including a tranquil primary suite. But the real showstopper is the outdoor living space. Step out back to a fully fenced yard wrapped in vinyl privacy fencing, your private retreat for entertaining or relaxing. The backyard features a 18'x16' composite deck, a beautifully 20'x16' enclosed porch added in 2020, and a custom stamped concrete patio. Whether you are hosting summer BBQs, cozy fall hangouts, or peaceful morning coffee, this space is designed for year-round enjoyment and don't forget the community pool. Conveniently located east of Middletown, just minutes from Route 1, Route 13, and Route 301 offering easy access to shopping, dining, and major routes. Modern, move-in ready, and made for both living and entertaining. This is your opportunity to make 900 Bray Road your next home!
Sold for $670,000
$670,000
900 Bray Rd, Middletown, DE 19709
4beds
3,000sqft
Single Family Residence
Built in 2016
0.56 Acres Lot
$681,500 Zestimate®
$223/sqft
$3,911 Estimated rent
Home value
$681,500
$613,000 - $763,000
$3,911/mo
Zestimate® history
Owner options
List your home for rent
$3,911/mo
Rent Zestimate®
Find your next renter with Zillow Rental Manager. Plus, with online applications, you can quickly screen prospective tenants – for free.
$3,911/mo
Rent Zestimate®
Refinance and save
$4,310/mo
Est. payment
Refinancing to a lower rate could help reduce your monthly payments and save thousands over the life of the loan.
$4,310/mo
Est. payment
Explore your selling options
Work with a Zillow partner agent
Leverage their expertise and Zillow's premium Showcase listings to get your home seen by more buyers.
Get startedList with your own agent
Get your home in front of millions of buyers by listing it on Zillow.
Learn how to do itSell it yourself
Take full control of how buyers see your home on Zillow by listing For Sale by Owner (FSBO).
List your homeWhat's special
Modern designCozy gas fireplaceTranquil primary suiteSunlit breakfast roomGranite countertopsCrisp white cabinetsOpen-concept layout
Zillow last checked:
Listing updated:
Listed by:
Tom Desper 302-357-7281,
Compass,
Listing Team: The Mottola Group
Bought with:
Gordon Powell, 305592
Weichert Realtors Cornerstone
Source: Bright MLS,MLS#: DENC2080088
Facts & features
Interior
Bedrooms & bathrooms
- Bedrooms: 4
- Bathrooms: 3
- Full bathrooms: 2
- 1/2 bathrooms: 1
- Main level bathrooms: 1
Rooms
- Room types: Living Room, Dining Room, Primary Bedroom, Bedroom 2, Bedroom 3, Bedroom 4, Kitchen, Family Room, Breakfast Room, Study, Laundry
Primary bedroom
- Level: Upper
- Area: 340 Square Feet
- Dimensions: 20 x 17
Bedroom 2
- Level: Upper
- Area: 110 Square Feet
- Dimensions: 11 x 10
Bedroom 3
- Level: Upper
- Area: 144 Square Feet
- Dimensions: 12 x 12
Bedroom 4
- Level: Upper
- Area: 168 Square Feet
- Dimensions: 14 x 12
Breakfast room
- Level: Main
- Area: 153 Square Feet
- Dimensions: 17 x 9
Dining room
- Level: Main
- Area: 156 Square Feet
- Dimensions: 13 x 12
Family room
- Level: Main
- Area: 360 Square Feet
- Dimensions: 20 x 18
Kitchen
- Level: Main
- Area: 280 Square Feet
- Dimensions: 20 x 14
Laundry
- Level: Main
- Area: 50 Square Feet
- Dimensions: 10 x 5
Living room
- Level: Main
- Area: 130 Square Feet
- Dimensions: 10 x 13
Study
- Level: Main
- Area: 143 Square Feet
- Dimensions: 13 x 11
Heating
- Forced Air, Natural Gas
Cooling
- Central Air, Ceiling Fan(s), Electric
Appliances
- Included: Microwave, Disposal, Gas Water Heater
- Laundry: Main Level, Laundry Room
Features
- Breakfast Area, Ceiling Fan(s), Family Room Off Kitchen, Open Floorplan, Kitchen Island, Pantry, Recessed Lighting, Walk-In Closet(s), Upgraded Countertops, 9'+ Ceilings
- Flooring: Luxury Vinyl, Carpet
- Doors: Six Panel
- Basement: Drainage System,Concrete,Sump Pump,Unfinished
- Number of fireplaces: 1
- Fireplace features: Gas/Propane
Interior area
- Total structure area: 3,000
- Total interior livable area: 3,000 sqft
- Finished area above ground: 3,000
- Finished area below ground: 0
Property
Parking
- Total spaces: 7
- Parking features: Garage Faces Side, Garage Door Opener, Inside Entrance, Driveway, Attached
- Attached garage spaces: 2
- Uncovered spaces: 5
Accessibility
- Accessibility features: None
Features
- Levels: Two
- Stories: 2
- Patio & porch: Deck, Enclosed, Patio, Porch, Screened
- Exterior features: Play Equipment, Sidewalks, Street Lights
- Pool features: Community
- Fencing: Vinyl,Back Yard,Privacy
Lot
- Size: 0.56 Acres
- Dimensions: 100 x 200
- Features: Corner Lot
Details
- Additional structures: Above Grade, Below Grade
- Parcel number: 13018.20272
- Zoning: S
- Special conditions: Standard
Construction
Type & style
- Home type: SingleFamily
- Architectural style: Colonial
- Property subtype: Single Family Residence
Materials
- Vinyl Siding
- Foundation: Concrete Perimeter
- Roof: Architectural Shingle
Condition
- New construction: No
- Year built: 2016
Utilities & green energy
- Electric: 200+ Amp Service, Circuit Breakers
- Sewer: Public Sewer
- Water: Public
Community & HOA
Community
- Security: Exterior Cameras
- Subdivision: Shannon Cove
HOA
- Has HOA: Yes
- Amenities included: Pool
- Services included: Pool(s), Common Area Maintenance, Snow Removal
- HOA fee: $175 quarterly
Location
- Region: Middletown
Financial & listing details
- Price per square foot: $223/sqft
- Tax assessed value: $123,800
- Annual tax amount: $4,921
- Date on market: 4/25/2025
- Listing agreement: Exclusive Right To Sell
- Inclusions: Kitchen Refrigerator, Wall Mount Tv Brackets, Ring Doorbell & Cameras, Window Treatments, Shed, Playground Equipment, Washer / Dryer (negotiable)
- Exclusions: Wall Mount Tv's, Hot Tub, Garage Refrigerator And Basement Freeze / Refrigerator, Trampoline
- Ownership: Fee Simple
Price history
| Date | Event | Price |
|---|---|---|
| 6/11/2025 | Sold | $670,000-2.9%$223/sqft |
Source:  Bright MLS #DENC2080088 Report a problem Bright MLS #DENC2080088 Report a problem | ||
| 5/3/2025 | Pending sale | $689,900$230/sqft |
Source: Bright MLS #DENC2080088 Report a problem | ||
| 4/25/2025 | Listed for sale | $689,900+70.3%$230/sqft |
Source: Bright MLS #DENC2080088 Report a problem | ||
| 6/18/2018 | Sold | $405,000$135/sqft |
Source: Public Record Report a problem | ||
Public tax history
| Year | Property taxes | Tax assessment |
|---|---|---|
| 2025 | $5,984 +11.7% | $685,200 +453.5% |
| 2024 | $5,358 +16.6% | $123,800 |
| 2023 | $4,595 -0.3% | $123,800 |
| 2022 | $4,608 +1.2% | $123,800 +4.3% |
| 2021 | $4,551 +5.5% | $118,700 |
| 2020 | $4,315 +7.7% | $118,700 |
| 2019 | $4,008 +7.7% | $118,700 |
| 2017 | $3,721 +1846.3% | $118,700 +1671.6% |
| 2016 | $191 | $6,700 |
| 2015 | $191 +2.7% | $6,700 |
| 2014 | $186 | $6,700 |
| 2013 | -- | $6,700 |
| 2012 | -- | $6,700 |
| 2011 | -- | $6,700 |
| 2010 | -- | $6,700 |
| 2009 | -- | $6,700 |
| 2008 | -- | $6,700 |
| 2007 | -- | $6,700 |
| 2006 | -- | $6,700 |
| 2005 | -- | $6,700 |
Find assessor info on the county website
Neighborhood: 19709
Nearby homes
- $635,4004 bd2 ba2.8k sqft902 Bray Rd, Middletown, DE 19709Off Market
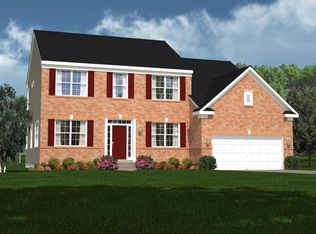
- $643,6004 bd3 ba2.8k sqft720 Ashington Dr, Middletown, DE 19709Off Market
- $629,3004 bd4 ba2.8k sqft720 Ashington Dr., Middletown, DE 19709Off Market
- $683,8004 bd4 ba2.8k sqft725 Ashington Dr, Middletown, DE 19709Off Market
- $780,3006 bd5 ba4.7k sqft723 Ashington Dr, Middletown, DE 19709Off Market
- $708,7004 bd2 ba3.6k sqft904 Bray Rd, Middletown, DE 19709Off Market
- $678,3005 bd2 ba3.2k sqft901 Bray Rd, Middletown, DE 19709Off Market
- $626,8004 bd3 ba2.8k sqft727 Ashington Dr, Middletown, DE 19709Off Market
Nearby schools
GreatSchools rating
- 9/10Cedar Lane Elementary SchoolGrades: 1-5Distance: 1.9 mi
- 4/10Redding (Louis L.) Middle SchoolGrades: 6-8Distance: 3.3 mi
- 9/10Middletown High SchoolGrades: 9-12Distance: 2.7 mi
Schools provided by the listing agent
- Elementary: Cedar Lane
- Middle: Redding
- High: Middletown
- District: Appoquinimink
Source: Bright MLS. This data may not be complete. We recommend contacting the local school district to confirm school assignments for this home.
Get a cash offer in 3 minutes
Find out how much your home could sell for in as little as 3 minutes with a no-obligation cash offer.
Estimated market value
$681,500
Get a cash offer in 3 minutes
Find out how much your home could sell for in as little as 3 minutes with a no-obligation cash offer.
Estimated market value
$681,500
- Delaware
- New Castle County
- Middletown
- 19709
- 900 Bray Rd
