This home boasts a well-designed open floor plan that highlights its many desirable features. The kitchen is a chef's dream, complete with a gas/convection oven, center island, and upgraded appliances. It's perfect for both daily life and entertaining. The kitchen is beautifully complemented by stylish coco-stained cabinets and high-definition countertops. Throughout the home, you'll find custom Thermo energy-efficient blinds.
Step outside from the dining area onto a deck that offers views of the beautifully landscaped, fully fenced backyard. The backyard features maintenance-free fencing and an in-ground sprinkler system for easy upkeep.
The main level includes two bedrooms, one of which is a spacious primary suite with a private three-quarter bathroom. The finished lower level expands your living space with two additional bedrooms, a full bathroom, a laundry room, and a large living room. This family room offers convenient walkout access to the backyard patio, making it an ideal spot for gatherings or relaxation.
Finally, you'll appreciate the triple garage, designed for ultimate convenience. It includes a floor drain, hot/cold water, heating, insulation, and insulated overhead doors. This home truly has it all!
Sold
Price Unknown
900 Bremner Ave, Bismarck, ND 58503
4beds
2,316sqft
Single Family Residence
Built in 2014
0.25 Acres Lot
$467,700 Zestimate®
$--/sqft
$2,614 Estimated rent
Home value
$467,700
$430,000 - $510,000
$2,614/mo
Zestimate® history
Owner options
List your home for rent
$2,614/mo
Rent Zestimate®
Find your next renter with Zillow Rental Manager. Plus, with online applications, you can quickly screen prospective tenants – for free.
$2,614/mo
Rent Zestimate®
Refinance and save
Refinancing to a lower rate could help reduce your monthly payments and save thousands over the life of the loan.
Explore your selling options
Work with a Zillow partner agent
Leverage their expertise and Zillow's premium Showcase listings to get your home seen by more buyers.
Get startedList with your own agent
Get your home in front of millions of buyers by listing it on Zillow.
Learn how to do itSell it yourself
Take full control of how buyers see your home on Zillow by listing For Sale by Owner (FSBO).
List your homeWhat's special
Upgraded appliancesFully fenced backyardStylish coco-stained cabinetsLaundry roomCenter islandFinished lower levelAdditional bedrooms
Zillow last checked:
Listing updated:
Listed by:
Regina Yineman 701-471-3140,
Rise Property Brokers, Inc
Bought with:
SHIRLEY THOMAS, 6567
BIANCO REALTY, INC.
Source: Great North MLS,MLS#: 4020288
Facts & features
Interior
Bedrooms & bathrooms
- Bedrooms: 4
- Bathrooms: 3
- Full bathrooms: 2
- 3/4 bathrooms: 1
Heating
- Forced Air, Natural Gas
Cooling
- Central Air
Appliances
- Included: Dishwasher, Disposal, Humidifier, Microwave Hood, Range, Refrigerator, Water Purifier Owned
Features
- Main Floor Bedroom, Primary Bath
- Windows: Window Treatments
- Basement: Finished,Full,Walk-Out Access
- Has fireplace: No
Interior area
- Total structure area: 2,316
- Total interior livable area: 2,316 sqft
- Finished area above ground: 1,158
- Finished area below ground: 1,158
Property
Parking
- Total spaces: 3
- Parking features: Water, Floor Drain, Driveway, Attached, Concrete
- Attached garage spaces: 3
Features
- Levels: Multi/Split
- Patio & porch: Deck, Patio
- Exterior features: Rain Gutters, Private Yard
- Fencing: Vinyl
Lot
- Size: 0.25 Acres
- Dimensions: 86 x 130
- Features: Sprinklers In Rear, Sprinklers In Front, Level, Rectangular Lot
Details
- Parcel number: 1580021080
Construction
Type & style
- Home type: SingleFamily
- Property subtype: Single Family Residence
Materials
- Vinyl Siding
- Roof: Asphalt
Condition
- New construction: No
- Year built: 2014
Utilities & green energy
- Sewer: Public Sewer
- Water: Public
Community & HOA
Location
- Region: Bismarck
Financial & listing details
- Tax assessed value: $336,400
- Annual tax amount: $3,396
- Date on market: 6/25/2025
Price history
| Date | Event | Price |
|---|---|---|
| 8/15/2025 | Sold | -- |
Source: Great North MLS #4020288 Report a problem | ||
| 6/26/2025 | Pending sale | $469,900$203/sqft |
Source: Great North MLS #4020288 Report a problem | ||
| 6/25/2025 | Listed for sale | $469,900$203/sqft |
Source: Great North MLS #4020288 Report a problem | ||
| 12/12/2016 | Sold | -- |
Source: Great North MLS #3332229 Report a problem | ||
| 4/28/2015 | Sold | -- |
Source: Great North MLS #3325435 Report a problem | ||
Public tax history
| Year | Property taxes | Tax assessment |
|---|---|---|
| 2024 | $6,902 +2.6% | $168,200 -0.5% |
| 2023 | $6,727 +1.4% | $169,000 +6.2% |
| 2022 | $6,635 +0.9% | $159,150 +5.6% |
| 2021 | $6,575 | $150,700 +0.6% |
| 2020 | -- | $149,750 +7.3% |
| 2019 | $6,285 +114.8% | $139,600 |
| 2018 | $2,926 | $139,600 |
| 2017 | -- | $139,600 |
| 2016 | $2,642 | $139,600 |
Find assessor info on the county website
Neighborhood: 58503
Nearby homes
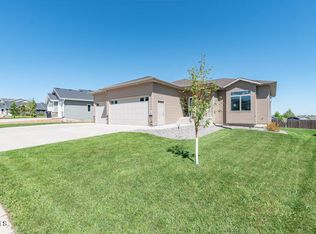
- $--4 bd3 ba2.8k sqft904 Bremner Ave, Bismarck, ND 58503Sold
- $540,8007 bd3 ba1.6k sqft4709 Windsor St, Bismarck, ND 58503Off Market
- $576,3003 bd3 ba1.9k sqft4700 Windsor, Bismarck, ND 58503Off Market
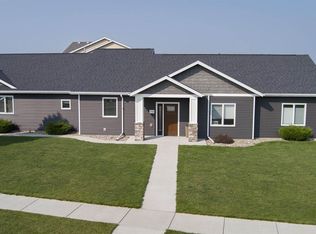
- $--3 bd2 ba1.9k sqft812 Bremner Ave, Bismarck, ND 58503Sold
- $--3 bd3 ba1.9k sqft4700 Windsor St, Bismarck, ND 58503Sold
- $378,4003 bd2 ba599 sqft908 Bremner Ave, Bismarck, ND 58503Off Market
- $305,0003 bd3 ba1.5k sqft823 Bremner Ave, City of bismarck, ND 58503Pending
- $518,1005 bd3 ba2.8k sqft4713 Windsor St, Bismarck, ND 58503Off Market
Nearby schools
GreatSchools rating
- 4/10Liberty Elementary SchoolGrades: K-5Distance: 0.7 mi
- 7/10Horizon Middle SchoolGrades: 6-8Distance: 1 mi
- 9/10Century High SchoolGrades: 9-12Distance: 1.2 mi
Schools provided by the listing agent
- Elementary: Liberty
- Middle: Horizon
- High: Century High
Source: Great North MLS. This data may not be complete. We recommend contacting the local school district to confirm school assignments for this home.
- North Dakota
- Burleigh County
- Bismarck
- 58503
- 900 Bremner Ave
Nearby cities
Nearby zip codes
Other Bismarck Topics
