Skip main navigation
Closed
  • $415,000

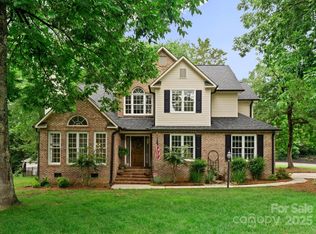
    900 Brighton Dr, Kannapolis, NC 28081

    3beds
    2,453sqft
    Single Family Residence
    Built in 1997
    0.44 Acres Lot
    $409,200 Zestimate®
    $169/sqft
    $2,396 Estimated rent

    Home value

    $409,200

    $376,000 - $446,000

    $2,396/mo

    Zestimate® history
    Loading
    Loading...

    Owner options

    List your home for rent

    $2,396/mo

    Rent Zestimate®

    Find your next renter with Zillow Rental Manager. Plus, with online applications, you can quickly screen prospective tenants – for free.

    Learn more

    $2,396/mo

    Rent Zestimate®

    Refinance and save

    $2,606/mo

    Est. payment

    Refinancing to a lower rate could help reduce your monthly payments and save thousands over the life of the loan.

    See today's rates

    $2,606/mo

    Est. payment

    Explore your selling options

    Work with a Zillow partner agent

    Leverage their expertise and Zillow's premium Showcase listings to get your home seen by more buyers.

    Get started

    List with your own agent

    Get your home in front of millions of buyers by listing it on Zillow.

    Learn how to do it

    Sell it yourself

    Take full control of how buyers see your home on Zillow by listing For Sale by Owner (FSBO).

    List your home

    What's special

    Cozy fireplaceVaulted ceilingsTray ceilingsSecond floor bonus roomPrivate officeSpacious deckLevel fenced backyard
    Step inside to discover a harmonious blend of comfort and sophistication. The formal dining room sets the perfect stage for memorable gatherings, while the expansive family room showcases eye-catching vaulted ceilings and a cozy fireplace, creating an inviting atmosphere for relaxation and entertainment. The primary bedroom suite is a true retreat, boasting tray ceilings, separate walk-in closets, and a luxurious bathroom complete with a relaxing jacuzzi tub. The home's layout provides two additional well-appointed bedrooms and a full bathroom. Outdoor living is a breeze with a screened-in back patio and spacious deck, perfect for enjoying morning coffee The level, fenced backyard spans .44 acres, offering plenty of space for outdoor activities while ensuring privacy and security. The addition of a second floor bonus room that can be used as a private office or guest room adds to this homes accomodating layout.

    Zillow last checked:

    Listing updated:

    Listed by:

    Daniel Gleason danielcgleason@gmail.com,

    ERA Live Moore

    Bought with:

    Danny King

    Keller Williams Select

    Source: Canopy MLS as distributed by MLS GRID,MLS#: 4209563MLS Logo

    Facts & features

    Interior

    Bedrooms & bathrooms
    • Bedrooms: 3
    • Bathrooms: 2
    • Full bathrooms: 2
    • Main level bedrooms: 3
    Primary bedroom
    • Features: Ceiling Fan(s), Garden Tub, Tray Ceiling(s), Walk-In Closet(s)
    • Level: Main
    Bedroom s
    • Level: Main
    Bedroom s
    • Level: Main
    Bathroom full
    • Features: Walk-In Closet(s), See Remarks
    • Level: Main
    Bathroom full
    • Level: Main
    Dining area
    • Features: Built-in Features
    • Level: Main
    Dining room
    • Level: Main
    Family room
    • Features: Ceiling Fan(s), Vaulted Ceiling(s)
    • Level: Main
    Kitchen
    • Features: Breakfast Bar
    • Level: Main
    Laundry
    • Level: Main
    Office
    • Features: Storage
    • Level: Upper
    Heating
    • Central
    Cooling
    • Central Air
    Appliances
    • Included: Dishwasher, Disposal, Electric Cooktop, Electric Oven, Electric Range
    • Laundry: Laundry Room, Main Level
    Features
    • Breakfast Bar, Built-in Features
    • Has basement: No
    • Fireplace features: Family Room, Gas
    Interior area
    • Total structure area: 2,453
    • Total interior livable area: 2,453 sqft
    • Finished area above ground: 2,453
    • Finished area below ground: 0

    Property

    Parking
    • Total spaces: 3
    • Parking features: Driveway, Attached Garage, Garage on Main Level
    • Attached garage spaces: 3
    • Has uncovered spaces: Yes
    Features
    • Levels: One
    • Stories: 1
    • Entry location: Main
    • Patio & porch: Deck, Enclosed, Screened
    • Exterior features: In-Ground Irrigation
    • Fencing: Back Yard
    • Waterfront features: None
    Lot
    • Size: 0.44 Acres
    • Dimensions: 120 x 160
    • Features: Level, Private
    Living quarters
    • Secondary features: None
    Details
    • Additional structures: Shed(s)
    • Parcel number: 56029568380000
    • Zoning: RM-1
    • Special conditions: Standard

    Construction

    Type & style
    • Home type: SingleFamily
    • Architectural style: Ranch
    • Property subtype: Single Family Residence
    Materials
    • Brick Full
    • Foundation: Crawl Space
    • Roof: Shingle
    Condition
    • New construction: No
    • Year built: 1997

    Utilities & green energy

    • Sewer: Public Sewer
    • Water: City
    • Utilities for property: Cable Available, Electricity Connected, Underground Power Lines, Underground Utilities, Wired Internet Available

    Community & HOA

    Community
    • Subdivision: Windsor
    HOA
    • Has HOA: Yes
    • HOA fee: $110 annually
    • HOA name: KREA
    • HOA phone: 704-224-7036
    Location
    • Region: Kannapolis

    Financial & listing details

    • Price per square foot: $169/sqft
    • Tax assessed value: $300,920
    • Annual tax amount: $4,825
    • Date on market: 1/3/2025
    • Cumulative days on market: 34 days
    • Electric utility on property: Yes
    • Road surface type: Concrete, Paved

    Price history

    DateEventPrice
    3/14/2025Sold$415,000-17%$169/sqft
    Source: Canopy MLS as distributed by MLS GRID #4209563 Report a problem
    2/15/2025Pending sale$500,000$204/sqft
    Source: Canopy MLS as distributed by MLS GRID #4209563 Report a problem
    1/14/2025Listed for sale$500,000$204/sqft
    Source: Canopy MLS as distributed by MLS GRID #4209563 Report a problem
    1/5/2025Pending sale$500,000$204/sqft
    Source: Canopy MLS as distributed by MLS GRID #4209563 Report a problem
    1/3/2025Listed for sale$500,000$204/sqft
    Source: Canopy MLS as distributed by MLS GRID #4209563 Report a problem

    Public tax history

    YearProperty taxesTax assessment
    2025$4,825 $424,940
    2024$4,825 +17%$424,940 +41.2%
    2023$4,123 $300,920
    2022$4,123 $300,920
    2021$4,123 +18.2%$300,920 +18.2%
    2019$3,487 +3%$254,530
    2018$3,385 $254,530
    2017$3,385 $254,530 -3%
    2016$3,385 $262,330
    2015$3,385 +2.4%$262,330
    2014$3,305 $262,330
    2013-- $262,330
    2012-- $262,330 -7.8%
    2011-- $284,610
    2010-- $284,610
    2009-- $284,610 +0.9%
    2008-- $282,050 +22.8%
    2007-- $229,630
    2006-- $229,630
    2005-- $229,630
    2004-- $229,630 -0.7%
    2003-- $231,160
    2002-- $231,160
    2001-- $231,160
    2000-- $231,160
    Find assessor info on the county website

    Neighborhood: 28081

    Nearby schools

    GreatSchools rating
    Schools provided by the listing agent
    • Elementary: Charles E. Boger
    • Middle: Northwest Cabarrus
    • High: Northwest Cabarrus

    Source: Canopy MLS as distributed by MLS GRID. This data may not be complete. We recommend contacting the local school district to confirm school assignments for this home.

    Get a cash offer in 3 minutes
    Find out how much your home could sell for in as little as 3 minutes with a no-obligation cash offer.
    Estimated market value
    $409,200
    Get a cash offer in 3 minutes
    Find out how much your home could sell for in as little as 3 minutes with a no-obligation cash offer.
    Estimated market value
    $409,200