Tucked away in our established community, this lovely 3-bedroom, 2-bathroom porch model home is designed for those who value both style and simplicity. Whether you are looking to downsize into a more manageable space or seeking a cozy start for a small family, this floor plan offers a smart, "right-sized" layout that doesn't skimp on character. When this new home is completed, it will be move-in ready with all kitchen appliances included, making your transition to a new home seamless and stress-free. The home has 3 car parking with 2 being covered by a matching carport. We expect this home to be ready approximately mid-February.This isn't just a house; it s a lifestyle choice. Located near the heart of Pflugerville, you get the benefits of a quiet, long-standing residential area with all the modern conveniences of the city just minutes away. It is a practical, beautiful and affordable housing that prioritizes quality of life.Please Note: The photos provided are professional renders of this model. While the floor plan and exterior design are accurate, the specific trim and package colors will vary.This lovely home will be occupied quickly. Call us today to be placed on the waitlist!
For sale
$118,995
900 Broken Feather Trl Trailer 47, Pflugerville, TX 78660
3beds
2baths
1,352sqft
Manufactured Home
Built in 2026
-- sqft lot
$-- Zestimate®
$88/sqft
$-- HOA
What's special
- 4 days |
- 117 |
- 3 |
Zillow last checked:
Listed by:
Amber Mihalski
Source: MHBO,MLS#: 587721
Facts & features
Interior
Bedrooms & bathrooms
- Bedrooms: 3
- Bathrooms: 2
Appliances
- Laundry: Common Area
Features
- Skylight(s)
- Windows: Skylight(s)
- Basement: No
- Has fireplace: No
Interior area
- Total structure area: 1,352
- Total interior livable area: 1,352 sqft
Property
Parking
- Parking features: OffStreet
Features
- Exterior features: Basketball Court(s), Fitness Center, Tennis Court(s)
- Fencing: Fenced
Details
- Parcel number: 02673101330000
Construction
Type & style
- Home type: MobileManufactured
- Property subtype: Manufactured Home
Condition
- Year built: 2026
Community & HOA
Community
- Features: Center with Fully Equipped Kitchen, Center, Spa, Pool, Game room, Playground, Picnic area, Pickleball court, Tennis courts, Basketball court, Golfing, Pet Friendly, Badminton courts, Gym, Fitness Center
- Subdivision: Chisholm Point
Location
- Region: Pflugerville
Financial & listing details
- Price per square foot: $88/sqft
- Tax assessed value: $7,517
- Date on market: 8/6/2026
- Lease term: Contact For Details
A
Amber Mihalski
(888) 647-8602
By pressing Contact Agent, you agree that the real estate professional identified above may call/text you about your search, which may involve use of automated means and pre-recorded/artificial voices. You don't need to consent as a condition of buying any property, goods, or services. Message/data rates may apply. You also agree to our Terms of Use. Zillow does not endorse any real estate professionals. We may share information about your recent and future site activity with your agent to help them understand what you're looking for in a home.
Estimated market value
Not available
Estimated sales range
Not available
$2,292/mo
Price history
| Date | Event | Price |
|---|---|---|
| 3/21/2026 | Price change | $118,995-4.8%$88/sqft |
Source: MHBO #587721 Report a problem | ||
| 2/1/2026 | Listed for sale | $124,995$92/sqft |
Source: MHBO #587721 Report a problem | ||
Public tax history
| Year | Property taxes | Tax assessment |
|---|---|---|
| 2021 | -- | $7,517 |
| 2020 | $452 | $7,517 |
| 2019 | -- | $7,517 |
| 2018 | -- | $7,517 -5% |
| 2017 | -- | $7,913 -4.6% |
| 2016 | -- | $8,291 -4% |
| 2015 | -- | $8,638 -3.5% |
| 2014 | -- | $8,947 -6.2% |
| 2013 | -- | $9,534 -32.6% |
| 2012 | -- | $14,136 |
Find assessor info on the county website
Monthly payment
Climate risks
Neighborhood: Wells Point
Nearby schools
GreatSchools rating
- 3/10Springhill Elementary SchoolGrades: PK-5Distance: 0.4 mi
- 4/10Pflugerville Middle SchoolGrades: 6-8Distance: 0.4 mi
- 5/10Pflugerville High SchoolGrades: 9-12Distance: 0.8 mi
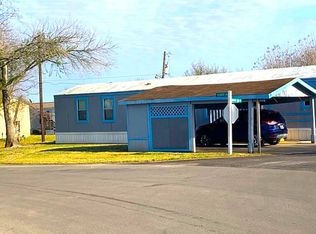
- $31,0002 bd2 ba992 sqft900 Broken Feather Trl TRAILER 152, Pflugerville, TX 78660For Sale
- $433,300-- bd2 ba2.4k sqft919 Indian Run Dr, Pflugerville, TX 78660Off Market
- $377,400-- bd2 ba2.2k sqft921 Indian Run Dr, Pflugerville, TX 78660Off Market
- $369,500-- bd2 ba2.1k sqft923 Indian Run Dr, Pflugerville, TX 78660Off Market
- $368,400-- bd2 ba2.4k sqft917 Indian Run Dr, Pflugerville, TX 78660Off Market
- $527,9006 bd4 ba3.9k sqft925 Indian Run Dr, Pflugerville, TX 78660Off Market
- $487,8006 bd4 ba3.7k sqft915 Indian Run Dr, Pflugerville, TX 78660Off Market
- $---- bd-- ba-- sqft907 Champions Poin, Pflugerville, TX 78660Off Market
Similar homes
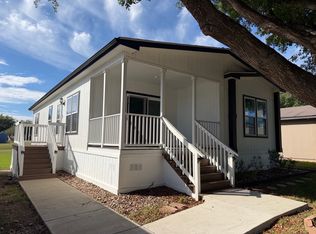
- $110,0003 bd2 ba1.4k sqftBoulder Ridge, Pflugerville, TX 78660For Sale
 MLS ID #599929, Sheyla Lopez Villarruel. MHBO
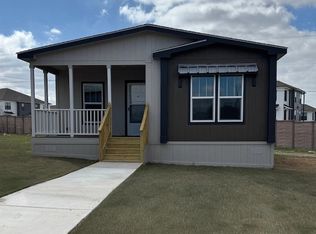
 - from $118,9953 bd2 ba1.3k sqft900 Broken Feather Trl 47 Plan, Chisholm Point, Pflugerville, TX 78660New Construction
 Sun Homes Manufactured
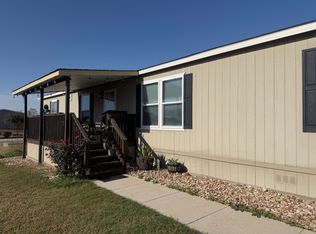
 - $114,9004 bd2 ba1.9k sqftBoulder Ridge, Pflugerville, TX 78660For Sale
 MLS ID #599930, Sheyla Lopez Villarruel. MHBO
 - $118,9953 bd2 ba1.3k sqft900 Broken Feather Trl #47-047, Pflugerville, TX 78660New ConstructionSun Homes Manufactured
- $119,0003 bd2 ba1.5k sqftBranch Creek, Austin, TX 78754For SaleMLS ID #552801, Julissa Acosta. MHBO
- $85,9953 bd2 ba1.5k sqftBoulder Ridge, Pflugerville, TX 78660For SaleMLS ID #545623, Sheyla Lopez Villarruel. MHBO
- from $134,9954 bd2 ba1.5k sqft900 Broken Feather Trl 274 Plan, Chisholm Point, Pflugerville, TX 78660New ConstructionSun Homes Manufactured
- $117,0003 bd2 ba1.5k sqftRiver Ranch, Austin, TX 78754For SaleMLS ID #509282, Lilian Bustos-Nieves. MHBO
- $119,9953 bd2 ba1.5k sqftRiver Ranch, Austin, TX 78754For SaleMLS ID #606422, Lilian Bustos-Nieves. MHBO
- $110,0004 bd2 ba1.4k sqftBranch Creek, Austin, TX 78754For SaleMLS ID #578826, Julissa Acosta. MHBO
- $74,9004 bd2 ba1.4k sqftBoulder Ridge, Pflugerville, TX 78660For SaleMLS ID #575485, Sheyla Lopez Villarruel. MHBO
- $134,9954 bd2 ba1.5k sqft900 Broken Feather Trl Trailer 274, Pflugerville, TX 78660New ConstructionSun Homes Manufactured
- $79,9953 bd2 ba1.4k sqftBoulder Ridge, Pflugerville, TX 78660For SaleMLS ID #598681, Sheyla Lopez Villarruel. MHBO
- $134,9003 bd2 ba1.5k sqftBranch Creek, Austin, TX 78754For SaleMLS ID #540349, Julissa Acosta. MHBO
- $100,0003 bd1 ba1.4k sqftRiver Ranch, Austin, TX 78754For SaleMLS ID #598506, Lilian Bustos-Nieves. MHBO
- $95,0003 bd2 ba1.5k sqft14100 Whisper Rill Ln #799, Pflugerville, TX 78660For Sale By Owner
- $100,0003 bd2 ba1.3k sqftBranch Creek, Austin, TX 78754For SaleMLS ID #540350, Julissa Acosta. MHBO
- $105,0003 bd2 ba1.2k sqftBranch Creek, Austin, TX 78754For SaleMLS ID #528738, Julissa Acosta. MHBO
- $119,9954 bd2 ba1.5k sqftRiver Ranch, Austin, TX 78754For SaleMLS ID #597892, Lilian Bustos-Nieves. MHBO
- $140,0003 bd2 ba1.9k sqft14309 Whisper Rill Ln #715, Pflugerville, TX 78660For SaleMLS ID #11905404, Eric Faulkner, Texas Mobile Home Brokers. NY State MLS
