This charmer has been worth the wait! Welcome to this stunning 3 bedroom, 2 bath single-level home, thoughtfully remodeled with style and comfort in mind. The original floor plan as been reimagined, creating a warm, open and inviting atmosphere the moment you enter. The chefs kitchen is a true centerpiece, featuring granite countertops and matching backsplash, recessed lighting, an island with an extra sink, a beverage fridge, and space for a small oven. There's stainless steel Wolf appliances and a Sub-Zero refrigerator two dishwashers, warming oven and a custom pantry Attention to detail flows throughout including plantation shutter and hard wood floors. The primary suite is a private retreat with high ceiling with fan and a charming window seat/nook. The private entrance to the patio is convenient for an escape to the hot tub and relaxing outdoors. The spacious primary bath has dual sinks and an over-sized shower! You'll love extra large custom walk-in closet. Outdoors the covered patio is designed for entertaining and has custom lighting and dual ceiling fans
The oversized garage offers custom 9' doors at the front and the rear. It's perfect for 3 vehicles or a small RV. plus, oh my, the storage is plentiful. The custom-built shed with electricity and lighting could be a child's dream play house, a beautiful "Shed Shed" or a Man Cave. workshop or just plain storage. Surrounded by beautiful landscaping and located in a great neighborhood, this home checks all the boxes and a must see! Close to a award winning Arbolita school, shopping and recently refurbished Simonian Old Reservoir Park
Sold for $1,150,000
Listed by: T.N.G. Real Estate Consultants • Kathleen Felix • Contact: 562-905-6033
Bought with: Zutila, Inc
$1,150,000
900 Brookdale Ave, La Habra, CA 90631
3beds
1,757sqft
Single Family Residence
Built in 1959
8,888 Square Feet Lot
$1,165,400 Zestimate®
$655/sqft
$4,045 Estimated rent
Home value
$1,165,400
$1.07M - $1.27M
$4,045/mo
Zestimate® history
Owner options
List your home for rent
$4,045/mo
Rent Zestimate®
Find your next renter with Zillow Rental Manager. Plus, with online applications, you can quickly screen prospective tenants – for free.
$4,045/mo
Rent Zestimate®
Refinance and save
$7,339/mo
Est. payment
Refinancing to a lower rate could help reduce your monthly payments and save thousands over the life of the loan.
$7,339/mo
Est. payment
Explore your selling options
Work with a Zillow partner agent
Leverage their expertise and Zillow's premium Showcase listings to get your home seen by more buyers.
Get startedList with your own agent
Get your home in front of millions of buyers by listing it on Zillow.
Learn how to do itSell it yourself
Take full control of how buyers see your home on Zillow by listing For Sale by Owner (FSBO).
List your homeWhat's special
Beautiful landscapingPrimary suiteMatching backsplashBeverage fridgeStainless steel wolf appliancesOver-sized showerRecessed lighting
Zillow last checked:
Listing updated:
Listed by:
Kathleen Felix DRE #00813999 562-889-2805,
T.N.G. Real Estate Consultants
Bought with:
Sanjay Antony Boniface, DRE #02179109
Zutila, Inc
Source: CRMLS,MLS#: PW25198206 Originating MLS: California Regional MLS
Originating MLS: California Regional MLSFacts & features
Interior
Bedrooms & bathrooms
- Bedrooms: 3
- Bathrooms: 2
- Full bathrooms: 1
- 3/4 bathrooms: 1
- Main level bathrooms: 2
- Main level bedrooms: 3
Rooms
- Room types: Entry/Foyer, Kitchen, Living Room, Other
Bathroom
- Features: Bathroom Exhaust Fan, Bathtub, Dual Sinks, Remodeled, Tub Shower, Upgraded, Vanity
Kitchen
- Features: Kitchen Island, Kitchen/Family Room Combo, Remodeled, Self-closing Drawers, Updated Kitchen
Other
- Features: Walk-In Closet(s)
Heating
- Central, Forced Air
Cooling
- Central Air
Appliances
- Included: Built-In Range, Dishwasher, Disposal, Microwave, Refrigerator, Range Hood, Water To Refrigerator, Water Heater
- Laundry: In Garage
Features
- Ceiling Fan(s), Crown Molding, Eat-in Kitchen, Granite Counters, Open Floorplan, Recessed Lighting, Walk-In Closet(s)
- Flooring: Tile
- Windows: Blinds, Shutters
- Has fireplace: Yes
- Fireplace features: Dining Room, Family Room, Gas Starter
- Common walls with other units/homes: No Common Walls
Interior area
- Total interior livable area: 1,757 sqft
Property
Parking
- Total spaces: 3
- Parking features: Door-Multi, Direct Access, Driveway, Garage, Garage Door Opener
- Attached garage spaces: 3
Features
- Levels: One
- Stories: 1
- Entry location: front
- Patio & porch: Concrete, Covered, Patio
- Pool features: None
- Spa features: None
- Fencing: Good Condition,Vinyl
- Has view: Yes
- View description: None
Lot
- Size: 8,888 Square Feet
- Features: Level
Details
- Additional structures: Shed(s)
- Parcel number: 01736102
- Special conditions: Standard
Construction
Type & style
- Home type: SingleFamily
- Architectural style: Ranch
- Property subtype: Single Family Residence
Materials
- Roof: Composition
Condition
- Additions/Alterations,Updated/Remodeled
- New construction: No
- Year built: 1959
Utilities & green energy
- Sewer: Public Sewer
- Water: Public
Community & HOA
Community
- Features: Curbs, Gutter(s), Park, Sidewalks
- Security: Carbon Monoxide Detector(s), Smoke Detector(s)
Location
- Region: La Habra
Financial & listing details
- Price per square foot: $655/sqft
- Tax assessed value: $789,784
- Annual tax amount: $9,194
- Date on market: 9/19/2025
- Cumulative days on market: 6 days
- Listing terms: Cash,Conventional
Price history
| Date | Event | Price |
|---|---|---|
| 10/23/2025 | Sold | $1,150,000+4.5%$655/sqft |
Source:  CRMLS #PW25198206 Report a problem CRMLS #PW25198206 Report a problem | ||
| 9/27/2025 | Contingent | $1,100,000$626/sqft |
Source: CRMLS #PW25198206 Report a problem | ||
| 9/19/2025 | Listed for sale | $1,100,000+55.4%$626/sqft |
Source: CRMLS #PW25198206 Report a problem | ||
| 3/5/2019 | Sold | $708,000+8.9%$403/sqft |
Source: Public Record Report a problem | ||
| 1/30/2019 | Pending sale | $649,900$370/sqft |
Source: Keller Williams Luxury Homes #OC19013925 Report a problem | ||
| 1/22/2019 | Listed for sale | $649,900+214%$370/sqft |
Source: Keller Williams Realty #OC19013925 Report a problem | ||
| 4/13/1994 | Sold | $207,000$118/sqft |
Source: Public Record Report a problem | ||
Public tax history
| Year | Property taxes | Tax assessment |
|---|---|---|
| 2025 | $9,194 +4.4% | $789,784 +2% |
| 2024 | $8,804 +2.3% | $774,299 +2% |
| 2023 | $8,605 +1% | $759,117 +2% |
| 2022 | $8,521 +1.7% | $744,233 +2% |
| 2021 | $8,383 +0.9% | $729,641 +1% |
| 2020 | $8,304 | $722,160 +113% |
| 2019 | $8,304 +105% | $339,062 +2% |
| 2018 | $4,051 +3.5% | $332,414 +2% |
| 2017 | $3,913 | $325,897 +2% |
| 2016 | $3,913 +2.4% | $319,507 +1.5% |
| 2015 | $3,821 +6% | $314,708 +2% |
| 2014 | $3,604 | $308,544 +0.5% |
| 2013 | -- | $307,150 +2% |
| 2012 | -- | $301,128 +2% |
| 2011 | -- | $295,224 +0.8% |
| 2010 | -- | $293,018 -0.2% |
| 2009 | -- | $293,715 +2% |
| 2008 | -- | $287,956 +2% |
| 2007 | -- | $282,310 +2% |
| 2006 | -- | $276,775 +2% |
| 2005 | -- | $271,349 +5.7% |
| 2004 | -- | $256,743 +5.7% |
| 2003 | -- | $242,923 +2% |
| 2002 | -- | $238,160 +2% |
| 2001 | $2,482 +5.8% | $233,491 +6.4% |
| 2000 | $2,346 | $219,353 |
Find assessor info on the county website
Neighborhood: 90631
Nearby homes
- $1,058,9004 bd2 ba1.7k sqft880 Brookdale Ave, La Habra, CA 90631Off Market
- $1,107,9004 bd2 ba2.1k sqft920 Brookdale Ave, La Habra, CA 90631Off Market
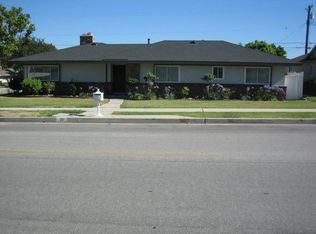
- $980,0004 bd2 ba1.9k sqft901 Sycamore Ave, La Habra, CA 90631Off Market
- $1,151,8004 bd3 ba2k sqft921 Sycamore Ave, La Habra, CA 90631Off Market
- $964,5003 bd2 ba1.8k sqft881 Sycamore Ave, La Habra, CA 90631Off Market
- $1,251,1005 bd3 ba2.3k sqft860 Brookdale Ave, La Habra, CA 90631Off Market
- $986,3004 bd2 ba1.7k sqft861 Sycamore Ave, La Habra, CA 90631Off Market
- $1,105,1004 bd2 ba1.9k sqft1000 Brookdale Ave, La Habra, CA 90631Off Market
Nearby schools
GreatSchools rating
- 6/10Arbolita Elementary SchoolGrades: K-6Distance: 0.1 mi
- 5/10Washington Middle SchoolGrades: 7-8Distance: 0.9 mi
- 8/10Sonora High SchoolGrades: 9-12Distance: 1.2 mi
Get a cash offer in 3 minutes
Find out how much your home could sell for in as little as 3 minutes with a no-obligation cash offer.
Estimated market value
$1,165,400
Get a cash offer in 3 minutes
Find out how much your home could sell for in as little as 3 minutes with a no-obligation cash offer.
Estimated market value
$1,165,400
- California
- Orange County
- La Habra
- 90631
- 900 Brookdale Ave
Nearby cities
Nearby zip codes
Other La Habra Topics
