Skip main navigation
Off market
  • $461,400

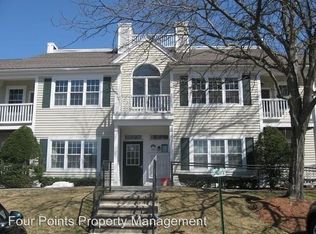
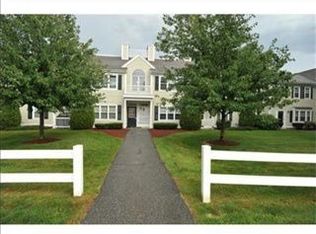
    900 Brookside Dr, Andover, MA 01810

    3beds
    2baths
    1,163sqft
    Condo
    Built in 1989
    -- sqft lot
    $461,400 Zestimate®
    $397/sqft
    $3,019 Estimated rent

    Home value

    $461,400

    $424,000 - $503,000

    $3,019/mo

    Zestimate® history
    Loading
    Loading...

    Owner options

    List your home for rent

    $3,019/mo

    Rent Zestimate®

    Find your next renter with Zillow Rental Manager. Plus, with online applications, you can quickly screen prospective tenants – for free.

    Learn more

    $3,019/mo

    Rent Zestimate®

    Refinance and save

    $2,327/mo

    Est. payment

    Refinancing to a lower rate could help reduce your monthly payments and save thousands over the life of the loan.

    See today's rates

    $2,327/mo

    Est. payment

    Explore your selling options

    Work with a Zillow partner agent

    Leverage their expertise and Zillow's premium Showcase listings to get your home seen by more buyers.

    Get started

    List with your own agent

    Get your home in front of millions of buyers by listing it on Zillow.

    Learn how to do it

    Sell it yourself

    Take full control of how buyers see your home on Zillow by listing For Sale by Owner (FSBO).

    List your home

    What's special

    Walk-in showerUpdated kitchenMaster bedroomLarge dining areaStainless steel appliancesTennis courtWalk-in closet

    This 1163 square foot condo home has 3 bedrooms and 2.0 bathrooms. This home is located at 900 Brookside Dr, Andover, MA 01810.

    This property is off market, which means it's not currently listed for sale or rent on Zillow. This may be different from what's available on other websites or public sources.
    Facts & features

    Interior

    Bedrooms & bathrooms
    • Bedrooms: 3
    • Bathrooms: 2
    Heating
    • Forced air, Gas
    Cooling
    • None
    Appliances
    • Included: Dishwasher, Dryer, Garbage disposal, Microwave, Range / Oven, Refrigerator, Washer
    • Laundry: In Unit
    Features
    • Flooring: Hardwood
    • Has fireplace: Yes
    Interior area
    • Total interior livable area: 1,163 sqft

    Property

    Parking
    • Total spaces: 2
    • Parking features: None

    Construction

    Type & style
    • Home type: Condo
    Condition
    • Year built: 1989

    Community & neighborhood

    Location
    • Region: Andover

    Other

    Other facts
    • Appliances \ Appliances \ Dishwasher
    • Appliances \ Appliances \ Disposal
    • Appliances \ Appliances \ Dryer
    • Appliances \ Appliances \ Microwave
    • Appliances \ Appliances \ Range
    • Appliances \ Appliances \ Refrigerator
    • Appliances \ Appliances \ Washer
    • AssociationYN \ true
    • AvailabilityDate \ 2022-12-01
    • Bathrooms \ RoomBathroom1Features \ Bathroom - Full
    • Bathrooms \ RoomBathroom1Features \ Bathroom - With Shower Stall
    • Bathrooms \ RoomBathroom1Features \ Flooring - Stone/Ceramic Tile
    • Bathrooms \ RoomBathroom1Level \ First
    • Bathrooms \ RoomBathroom2Features \ Bathroom - Full
    • Bathrooms \ RoomBathroom2Features \ Bathroom - With Tub & Shower
    • Bathrooms \ RoomBathroom2Features \ Flooring - Stone/Ceramic Tile
    • Bathrooms \ RoomBathroom2Level \ First
    • Bathrooms \ RoomMasterBathroomFeatures \ Yes
    • Bedrooms \ RoomBedroom2Features \ Closet
    • Bedrooms \ RoomBedroom2Features \ Flooring - Wall to Wall Carpet
    • Bedrooms \ RoomBedroom2Level \ First
    • Bedrooms \ RoomBedroom3Features \ Closet
    • Bedrooms \ RoomBedroom3Features \ Flooring - Wall to Wall Carpet
    • Bedrooms \ RoomBedroom3Features \ French Doors
    • Bedrooms \ RoomBedroom3Level \ First
    • Bedrooms \ RoomMasterBedroomFeatures \ Flooring - Wall to Wall Carpet
    • Bedrooms \ RoomMasterBedroomFeatures \ Walk-In Closet(s)
    • Bedrooms \ RoomMasterBedroomLevel \ First
    • BuildingAreaSource \ Other
    • Community Features \ CommunityFeatures \ Conservation Area
    • Community Features \ CommunityFeatures \ Golf
    • Community Features \ CommunityFeatures \ Highway Access
    • Community Features \ CommunityFeatures \ Park
    • Community Features \ CommunityFeatures \ Pool
    • Community Features \ CommunityFeatures \ Public School
    • Community Features \ CommunityFeatures \ Public Transportation
    • Community Features \ CommunityFeatures \ Tennis Court(s)
    • Community Features \ CommunityFeatures \ Walk/Jog Trails
    • CommunityFeatures \ Conservation Area
    • CommunityFeatures \ Golf
    • CommunityFeatures \ Highway Access
    • CommunityFeatures \ Park
    • CommunityFeatures \ Pool
    • CommunityFeatures \ Public School
    • CommunityFeatures \ Walk\Jog Trails
    • CoolingYN \ true
    • CoveredSpaces \ 0
    • Dates \ YearBuiltDetails \ Actual
    • Dates \ YearBuiltSource \ Public Records
    • Elementary School: High Plain
    • EntryLevel \ 2
    • FarmLandAreaUnits \ Square Feet
    • HOA \ AssociationYN \ true
    • Heating and Cooling \ CoolingYN \ true
    • Heating and Cooling \ Heating \ Forced Air
    • Heating and Cooling \ Heating \ Natural Gas
    • Heating and Cooling \ HeatingYN \ true
    • Heating system: Forced Air
    • Heating: Gas
    • HeatingYN \ true
    • High School: Andover
    • Kitchen \ RoomKitchenFeatures \ Countertops - Stone/Granite/Solid
    • Kitchen \ RoomKitchenFeatures \ Flooring - Stone/Ceramic Tile
    • Kitchen \ RoomKitchenFeatures \ Kitchen Island
    • Kitchen \ RoomKitchenFeatures \ Open Floorplan
    • Kitchen \ RoomKitchenFeatures \ Stainless Steel Appliances
    • Kitchen \ RoomKitchenLevel \ First
    • Laundry: In Unit
    • LaundryFeatures \ In Unit
    • LeaseTerm \ Term of Rental(12)
    • LivingAreaSource \ Other
    • MLS Listing ID: 73055481
    • MLS Name: 18534 - MLS PIN rental feed conv (18534 - MLS PIN rental feed conv)
    • Middle School: Wood Hill
    • MlsStatus \ Active
    • Other Building Features \ PetsAllowed \ No
    • Other Building Features \ RentIncludes \ Clubroom
    • Other Building Features \ RentIncludes \ Gardener
    • Other Building Features \ RentIncludes \ Hot Water
    • Other Building Features \ RentIncludes \ Playground
    • Other Building Features \ RentIncludes \ Recreational Facilities
    • Other Building Features \ RentIncludes \ Sewer
    • Other Building Features \ RentIncludes \ Snow Removal
    • Other Building Features \ RentIncludes \ Swimming Pool
    • Other Building Features \ RentIncludes \ Tennis Court
    • Other Building Features \ RentIncludes \ Trash Collection
    • Other Building Features \ RentIncludes \ Water
    • Other Interior Features \ EntryLevel \ 2
    • Other Interior Features \ FireplaceFeatures \ Living Room
    • Other Interior Features \ FireplaceYN \ true
    • Other Interior Features \ FireplacesTotal \ 1
    • Other Interior Features \ LaundryFeatures \ In Unit
    • Other Rooms \ RoomDiningRoomFeatures \ Chair Rail
    • Other Rooms \ RoomDiningRoomFeatures \ Flooring - Wall to Wall Carpet
    • Other Rooms \ RoomDiningRoomFeatures \ Open Floorplan
    • Other Rooms \ RoomDiningRoomLevel \ First
    • Other Rooms \ RoomLivingRoomFeatures \ Ceiling Fan(s)
    • Other Rooms \ RoomLivingRoomFeatures \ Deck - Exterior
    • Other Rooms \ RoomLivingRoomFeatures \ Flooring - Wall to Wall Carpet
    • Other Rooms \ RoomLivingRoomFeatures \ Open Floorplan
    • Other Rooms \ RoomLivingRoomLevel \ First
    • Other Rooms \ RoomsTotal \ 5
    • Other \ AvailabilityDate \ 2022-12-01
    • Other \ OtherEquipment \ Intercom
    • ParcelNumber \ 4586317
    • Parking \ CoveredSpaces \ 0
    • Patio \ PatioAndPorchFeatures \ Deck
    • RentIncludes \ Clubroom
    • RentIncludes \ Gardener
    • RentIncludes \ Hot Water
    • RentIncludes \ Playground
    • RentIncludes \ Recreational Facilities
    • RentIncludes \ Sewer
    • RentIncludes \ Snow Removal
    • RentIncludes \ Tennis Court
    • RentIncludes \ Trash Collection
    • RentIncludes \ Water
    • RoomBathroom1Features \ Bathroom - Full
    • RoomBathroom1Features \ Bathroom - With Shower Stall
    • RoomBathroom1Features \ Flooring - Stone\Ceramic Tile
    • RoomBathroom1Level \ First
    • RoomBathroom2Features \ Bathroom - Full
    • RoomBathroom2Features \ Bathroom - With Tub & Shower
    • RoomBathroom2Features \ Flooring - Stone\Ceramic Tile
    • RoomBathroom2Level \ First
    • RoomBedroom2Features \ Closet
    • RoomBedroom2Features \ Flooring - Wall to Wall Carpet
    • RoomBedroom2Level \ First
    • RoomBedroom3Features \ Closet
    • RoomBedroom3Features \ Flooring - Wall to Wall Carpet
    • RoomBedroom3Features \ French Doors
    • RoomBedroom3Level \ First
    • RoomDiningRoomFeatures \ Flooring - Wall to Wall Carpet
    • RoomDiningRoomFeatures \ Open Floorplan
    • RoomKitchenFeatures \ Countertops - Stone\Granite\Solid
    • RoomKitchenFeatures \ Flooring - Stone\Ceramic Tile
    • RoomKitchenFeatures \ Kitchen Island
    • RoomKitchenFeatures \ Open Floorplan
    • RoomKitchenFeatures \ Stainless Steel Appliances
    • RoomKitchenLevel \ First
    • RoomLivingRoomFeatures \ Deck - Exterior
    • RoomLivingRoomFeatures \ Flooring - Wall to Wall Carpet
    • RoomLivingRoomFeatures \ Open Floorplan
    • RoomLivingRoomLevel \ First
    • RoomMasterBathroomFeatures \ Yes
    • RoomMasterBedroomFeatures \ Flooring - Wall to Wall Carpet
    • RoomMasterBedroomLevel \ First
    • RoomsTotal \ 5
    • Size \ FarmLandAreaUnits \ Square Feet
    • Sources \ BuildingAreaSource \ Other
    • Sources \ LivingAreaSource \ Other
    • YearBuiltDetails \ Actual
    • YearBuiltSource \ Public Records

    Price history

    DateEventPrice
    11/4/2022Listed for rent$2,750$2/sqft
    Source: Zillow Rental Network Premium #73055481 Report a problem

    Public tax history

    Tax history is unavailable.

    Neighborhood: 01810

    Nearby schools

    GreatSchools rating
    Schools provided by the listing agent
    • Elementary: High Plain
    • High: Andover

    Source: The MLS. This data may not be complete. We recommend contacting the local school district to confirm school assignments for this home.

    Get a cash offer in 3 minutes
    Find out how much your home could sell for in as little as 3 minutes with a no-obligation cash offer.
    Estimated market value
    $461,400
    Get a cash offer in 3 minutes
    Find out how much your home could sell for in as little as 3 minutes with a no-obligation cash offer.
    Estimated market value
    $461,400