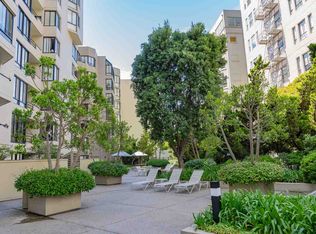
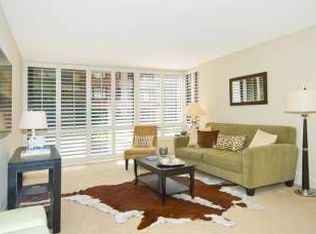
Located in the ultimate urban neighborhood, Unit 402 is a bright & beautifully updated 1-bedroom, 1-full bath open floor plan condominium with a private balcony accessed off the living room and textured views from all rooms overlooking the quiet courtyard. This home is updated with care and consideration for the details including a beautifully modernized kitchen with quartz counters, under cabinet LED lighting and stainless steel appliances. The bathroom is bright & updated with marble top vanity sink and designer LED lighting. The marble tile flooring throughout the unit creates a classic contemporary environment. The floor to ceiling windows in the living room bring in plenty of natural light. There is ample closet space throughout. Situated in a full service elevator building, amenities include 1-car assigned parking, common amenity EV charging station, 24/7 lobby attendant, fitness center, landscaped plaza with outdoor swimming pool (seasonal), large and updated common area laundry room (pay by cc), onsite professional property management, broadband, internet, heat & more! Steps to FiDi, Union Square, Huntington Park, shopping & dining.
Sold for $510,000
$510,000
900 Bush St APT 402, San Francisco, CA 94109
1beds
579sqft
Condominium
Built in 1982
-- sqft lot
$581,400 Zestimate®
$881/sqft
$3,313 Estimated rent
Home value
$581,400
$523,000 - $651,000
$3,313/mo
Zestimate® history
Owner options
List your home for rent
$3,313/mo
Rent Zestimate®
Find your next renter with Zillow Rental Manager. Plus, with online applications, you can quickly screen prospective tenants – for free.
$3,313/mo
Rent Zestimate®
Refinance and save
$4,534/mo
Est. payment
Refinancing to a lower rate could help reduce your monthly payments and save thousands over the life of the loan.
$4,534/mo
Est. payment
Explore your selling options
Work with a Zillow partner agent
Leverage their expertise and Zillow's premium Showcase listings to get your home seen by more buyers.
Get startedList with your own agent
Get your home in front of millions of buyers by listing it on Zillow.
Learn how to do itSell it yourself
Take full control of how buyers see your home on Zillow by listing For Sale by Owner (FSBO).
List your homeWhat's special
Private balconyFloor to ceiling windowsMarble tile flooringQuartz countersStainless steel appliancesUnder cabinet led lightingTextured views
Zillow last checked:
Listing updated:
Listed by:
Debra Gurriere DRE #00945249 415-307-5256,
Vanguard Properties 415-510-8600
Bought with:
Marilyn J. Saner, DRE #00961332
Coldwell Banker Realty
Source: SFAR,MLS#: 425065682 Originating MLS: San Francisco Association of REALTORS
Originating MLS: San Francisco Association of REALTORSFacts & features
Interior
Bedrooms & bathrooms
- Bedrooms: 1
- Bathrooms: 1
- Full bathrooms: 1
Rooms
- Room types: Dining Room, Kitchen, Living Room
Primary bedroom
- Features: Closet, Sitting Area, Walk-In Closet
- Area: 0
- Dimensions: 0 x 0
Bedroom 1
- Area: 0
- Dimensions: 0 x 0
Bedroom 2
- Area: 0
- Dimensions: 0 x 0
Bedroom 3
- Area: 0
- Dimensions: 0 x 0
Bedroom 4
- Area: 0
- Dimensions: 0 x 0
Primary bathroom
- Features: Low Flow Plumbing Fixtures, Low-Flow Toilet(s), Marble, Tile, Tub
Bathroom
- Features: Low-Flow Toilet(s), Quartz, Tile, Tub, Tub w/Shower Over
Dining room
- Features: Dining/Living Combo
- Level: Main
- Area: 0
- Dimensions: 0 x 0
Family room
- Area: 0
- Dimensions: 0 x 0
Kitchen
- Features: Quartz Counter
- Level: Main
- Area: 0
- Dimensions: 0 x 0
Living room
- Features: Deck Attached, View
- Level: Main
- Area: 0
- Dimensions: 0 x 0
Heating
- Baseboard, Electric, Radiant
Cooling
- None
Appliances
- Included: Dishwasher, Disposal, Free-Standing Refrigerator, Ice Maker, Microwave, Self Cleaning Oven
- Laundry: Inside
Features
- Formal Entry
- Flooring: Marble
- Windows: Window Coverings
- Has fireplace: No
Interior area
- Total structure area: 579
- Total interior livable area: 579 sqft
Property
Parking
- Total spaces: 1
- Parking features: Driveway, Shared Driveway, Assigned, Attached, Enclosed, Garage Door Opener, Inside Entrance, Side By Side, Size Limited, Underground, On Site
- Attached garage spaces: 1
- Has uncovered spaces: Yes
Accessibility
- Accessibility features: Accessible Elevator Installed, Parking
Features
- Levels: One
- Stories: 13
- Entry location: Unit Above,Unit Below
- Patio & porch: Uncovered Deck
- Exterior features: Balcony
- Pool features: In Ground, Community
- Fencing: Gate,Other
- Has view: Yes
- View description: City Lights, Garden, San Francisco
Lot
- Size: 0.87 Acres
- Features: Landscaped, Landscape Misc, Street Lights
- Topography: Lot Sloped,Upslope
Details
- Parcel number: 0275B079
- Special conditions: Offer As Is
Construction
Type & style
- Home type: Condo
- Architectural style: Contemporary
- Property subtype: Condominium
- Attached to another structure: Yes
Materials
- Concrete
- Foundation: Concrete
Condition
- Updated/Remodeled
- New construction: No
- Year built: 1982
Utilities & green energy
- Sewer: Public Sewer
- Water: Public
- Utilities for property: Cable Available, Cable Connected, Electricity Available, Internet Available, Public
Community & HOA
Community
- Security: Carbon Monoxide Detector(s), Fire Alarm, Smoke Detector(s)
HOA
- Has HOA: Yes
- Amenities included: Fitness Center, Greenbelt, Gym, Laundry Coin, Pool
- Services included: Cable TV, Common Areas, Door Person, Heat, Insurance on Structure, Internet, Maintenance Structure, Management, Pool, Roof, Security, Sewer, Trash, Water
- HOA fee: $1,274 monthly
- HOA name: La Galleria Community Owners Association
- HOA phone: 415-440-9901
Location
- Region: San Francisco
- Elevation: 0
Financial & listing details
- Price per square foot: $881/sqft
- Tax assessed value: $500,000
- Annual tax amount: $6,740
- Price range: $510K - $510K
- Date on market: 8/16/2025
- Cumulative days on market: 12 days
- Listing terms: Cash,Conventional
- Lease term: Month To Month
- Total actual rent: 0
- Road surface type: Paved Sidewalk, Sidewalk/Curb/Gutter, Asphalt
Price history
| Date | Event | Price |
|---|---|---|
| 9/5/2025 | Sold | $510,000$881/sqft |
Source:  SFAR #425065682 Report a problem SFAR #425065682 Report a problem | ||
| 8/18/2025 | Pending sale | $510,000$881/sqft |
Source: SFAR #425065682 Report a problem | ||
| 8/18/2025 | Listed for sale | $510,000-3.4%$881/sqft |
Source: SFAR #425065682 Report a problem | ||
| 8/18/2023 | Listing removed | -- |
Source: SFAR #422701050 Report a problem | ||
| 12/6/2022 | Price change | $528,000-3.6%$912/sqft |
Source: SFAR #422701050 Report a problem | ||
| 11/2/2022 | Price change | $548,000-2%$946/sqft |
Source: SFAR #422701050 Report a problem | ||
| 10/14/2022 | Listed for sale | $559,000+1.6%$965/sqft |
Source: SFAR #422701050 Report a problem | ||
| 7/10/2015 | Sold | $550,000-31.2%$950/sqft |
Source: SFAR #433879 Report a problem | ||
| 6/28/2015 | Listed for sale | $799,000+219.6%$1,380/sqft |
Source: Emailflyers LLC Report a problem | ||
| 5/11/1999 | Sold | $250,000$432/sqft |
Source: Public Record Report a problem | ||
Public tax history
| Year | Property taxes | Tax assessment |
|---|---|---|
| 2025 | $6,740 -8.9% | $500,000 -11.2% |
| 2024 | $7,399 -9.2% | $563,000 -10% |
| 2023 | $8,144 +2.1% | $625,802 +2% |
| 2022 | $7,978 +1.8% | $613,532 +2% |
| 2021 | $7,834 -1.2% | $601,502 +1% |
| 2020 | $7,932 +4.2% | $595,336 +2% |
| 2019 | $7,616 +3.5% | $583,664 +2% |
| 2018 | $7,361 +5.5% | $572,220 +2% |
| 2017 | $6,976 +1.9% | $561,000 +2% |
| 2016 | $6,845 +62.6% | $550,000 +68.7% |
| 2015 | $4,209 +2.7% | $326,094 +2% |
| 2014 | $4,100 | $319,707 +0.5% |
| 2013 | -- | $318,264 +2% |
| 2012 | -- | $312,024 +2% |
| 2011 | -- | $305,907 +0.8% |
| 2010 | -- | $303,622 -0.2% |
| 2009 | -- | $304,344 +2% |
| 2008 | -- | $298,377 +2% |
| 2007 | -- | $292,527 +2% |
| 2006 | -- | $286,792 +2% |
| 2005 | -- | $281,169 +3.9% |
| 2003 | -- | $270,606 +2% |
| 2002 | -- | $265,302 +2% |
| 2001 | -- | $260,100 +2% |
| 2000 | -- | $255,000 |
Find assessor info on the county website
Neighborhood: Lower Nob Hill
Nearby homes
- $627,900-- bd1 ba919 sqft960 Bush St #125, San Francisco, CA 94109Off Market
- $551,9001 bd1 ba658 sqft900 Bush St APT 208, San Francisco, CA 94115Off Market

- $585,4001 bd1 ba680 sqft900 Bush St APT 206, San Francisco, CA 94115Off Market
- $520,0001 bd1 ba682 sqft900 Bush St APT 205, San Francisco, CA 94115Off Market
- $315,000-- bd1 ba550 sqft960 Bush St #113, San Francisco, CA 94109Sold
- $547,0001 bd1 ba652 sqft960 Bush St #111, San Francisco, CA 94109Off Market
- $464,800-- bd1 ba556 sqft960 Bush St #112, San Francisco, CA 94109Off Market
- $494,7001 bd1 ba582 sqft960 Bush St #109, San Francisco, CA 94109Off Market
- $482,300-- bd1 ba530 sqft960 Bush St #110, San Francisco, CA 94109Off Market
Nearby schools
GreatSchools rating
- 2/10Redding Elementary SchoolGrades: K-5Distance: 0.3 mi
- 7/10Marina Middle SchoolGrades: 6-8Distance: 1.5 mi
- 7/10Galileo High SchoolGrades: 9-12Distance: 1.1 mi
Get a cash offer in 3 minutes
Find out how much your home could sell for in as little as 3 minutes with a no-obligation cash offer.
Estimated market value
$581,400
Get a cash offer in 3 minutes
Find out how much your home could sell for in as little as 3 minutes with a no-obligation cash offer.
Estimated market value
$581,400
- California
- San Francisco County
- San Francisco
- 94109
- Lower Nob Hill
- 900 Bush St Apartment 402
Nearby cities
Nearby neighborhoods
Nearby zip codes
Other San Francisco Topics
