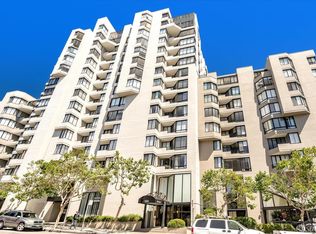
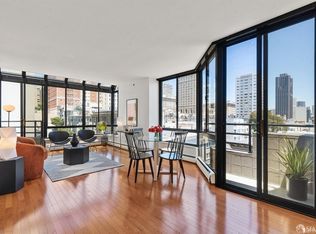
900 Bush St APT 620, San Francisco, CA 94109
Home value
$751,400
$669,000 - $842,000
$4,239/mo
Owner options
$4,239/mo
Rent Zestimate®
Find your next renter with Zillow Rental Manager. Plus, with online applications, you can quickly screen prospective tenants – for free.
$4,239/mo
Rent Zestimate®
$5,535/mo
Est. payment
Refinancing to a lower rate could help reduce your monthly payments and save thousands over the life of the loan.
$5,535/mo
Est. payment
Explore your selling options
Work with a Zillow partner agent
Leverage their expertise and Zillow's premium Showcase listings to get your home seen by more buyers.
Get startedList with your own agent
Get your home in front of millions of buyers by listing it on Zillow.
Learn how to do itSell it yourself
Take full control of how buyers see your home on Zillow by listing For Sale by Owner (FSBO).
List your homeWhat's special
Zillow last checked:
Listing updated:
Debra Gurriere DRE #00945249 415-307-5256,
Vanguard Properties 415-510-8600
Samantha R. Hailer, DRE #02022138
Sotheby's International Realty
Facts & features
Interior
Bedrooms & bathrooms
- Bedrooms: 2
- Bathrooms: 2
- Full bathrooms: 2
Primary bedroom
- Features: Closet, Sitting Area
- Area: 0
- Dimensions: 0 x 0
Bedroom 1
- Area: 0
- Dimensions: 0 x 0
Bedroom 2
- Area: 0
- Dimensions: 0 x 0
Bedroom 3
- Area: 0
- Dimensions: 0 x 0
Bedroom 4
- Area: 0
- Dimensions: 0 x 0
Primary bathroom
- Features: Low Flow Plumbing Fixtures, Low-Flow Toilet(s), Quartz, Shower Stall(s), Tile
Bathroom
- Features: Low-Flow Toilet(s), Quartz, Tile, Tub, Tub w/Shower Over
Dining room
- Features: Dining/Living Combo
- Level: Main
- Area: 0
- Dimensions: 0 x 0
Family room
- Area: 0
- Dimensions: 0 x 0
Kitchen
- Features: Quartz Counter
- Level: Main
- Area: 0
- Dimensions: 0 x 0
Living room
- Features: Deck Attached, View
- Level: Main
- Area: 0
- Dimensions: 0 x 0
Heating
- Baseboard, Other
Cooling
- None
Appliances
- Included: Dishwasher, Disposal, Free-Standing Refrigerator, Ice Maker, Microwave, Self Cleaning Oven
- Laundry: Inside
Features
- Formal Entry
- Flooring: Simulated Wood, Wood
- Windows: Window Coverings, Screens
- Has fireplace: No
- Common walls with other units/homes: End Unit
Interior area
- Total structure area: 852
- Total interior livable area: 852 sqft
Property
Parking
- Total spaces: 1
- Parking features: Driveway, Shared Driveway, Assigned, Drive Through, Electric Vehicle Charging Station(s), Garage Door Opener, Garage Faces Side, Guest, Inside Entrance, Underground, Side By Side, On Site
- Garage spaces: 1
- Has uncovered spaces: Yes
Accessibility
- Accessibility features: Accessible Elevator Installed, Parking
Features
- Levels: One
- Stories: 13
- Entry location: Unit Above,Unit Below
- Exterior features: Balcony
- Pool features: In Ground, Community, Pool Cover
- Fencing: Other
- Has view: Yes
- View description: City, City Lights, Downtown, San Francisco
Lot
- Size: 0.87 Acres
- Features: Corner Lot, Landscaped, Landscape Front, Landscape Misc, Street Lights
- Topography: Lot Sloped,Upslope
Details
- Parcel number: 0275B123
- Special conditions: Offer As Is
Construction
Type & style
- Home type: Condo
- Architectural style: Contemporary
- Property subtype: Condominium
- Attached to another structure: Yes
Materials
- Concrete
- Foundation: Concrete
Condition
- Updated/Remodeled
- New construction: No
- Year built: 1982
Utilities & green energy
- Sewer: Public Sewer
- Water: Public
- Utilities for property: Cable Available, Cable Connected, Internet Available
Green energy
- Energy efficient items: Appliances, Thermostat
Community & HOA
Community
- Security: Carbon Monoxide Detector(s), Fire Alarm, Smoke Detector(s), Video System
HOA
- Has HOA: Yes
- Amenities included: Fitness Center, Greenbelt, Gym, Laundry Coin, Pool
- Services included: Cable TV, Common Areas, Door Person, Heat, Insurance on Structure, Internet, Maintenance Structure, Maintenance Grounds, Management, Pool, Roof, Sewer, Trash, Water
- HOA fee: $1,357 monthly
- HOA name: La Galleria Community Owners Association
- HOA phone: 415-440-9901
Location
- Region: San Francisco
- Elevation: 0
Financial & listing details
- Price per square foot: $761/sqft
- Price range: $648K - $648K
- Date on market: 4/3/2025
- Cumulative days on market: 56 days
- Listing terms: Cash,Conventional
- Total actual rent: 0
- Road surface type: Paved Sidewalk, Sidewalk/Curb/Gutter, Asphalt
Price history
| Date | Event | Price |
|---|---|---|
| 6/2/2025 | Sold | $648,000-7.2%$761/sqft |
Source: | ||
| 6/2/2025 | Pending sale | $698,000$819/sqft |
Source: | ||
| 4/3/2025 | Contingent | $698,000$819/sqft |
Source: | ||
| 4/3/2025 | Listed for sale | $698,000-10.5%$819/sqft |
Source: | ||
| 6/11/2019 | Sold | $780,000$915/sqft |
Source: | ||
Public tax history
Neighborhood: Lower Nob Hill
Nearby homes
- $425,0001 bd1 ba598 sqft900 Bush St #218, San Francisco, CA 94115Sold

- $480,0002 bd2 ba802 sqft900 Bush St APT 314, San Francisco, CA 94115Sold

- $584,4001 bd1 ba660 sqft900 Bush St APT 809, San Francisco, CA 94115Off Market

- $460,6001 bd1 ba655 sqft900 Bush St APT 618, San Francisco, CA 94115Off Market

- $753,9002 bd2 ba866 sqft900 Bush St APT 820, San Francisco, CA 94109Off Market
- $620,0002 bd2 ba1k sqft900 Bush St APT 521, San Francisco, CA 94109Sold
- $860,7002 bd2 ba923 sqft900 Bush St APT 421, San Francisco, CA 94109Off Market
- $575,0002 bd2 ba882 sqft900 Bush St APT 604, San Francisco, CA 94109Sold
Nearby schools
GreatSchools rating
- 2/10Redding Elementary SchoolGrades: K-5Distance: 0.4 mi
- 7/10Marina Middle SchoolGrades: 6-8Distance: 1.5 mi
- 7/10Galileo High SchoolGrades: 9-12Distance: 1.1 mi
Get a cash offer in 3 minutes
- California
- San Francisco County
- San Francisco
- 94109
- Lower Nob Hill
- 900 Bush St Apartment 620