Skip main navigation
Off market
  • $928,900

    900 Bush St #Penthouse 5, San Francisco, CA 94115

    2beds
    1,110sqft
    Condominium
    Built in 1981
    -- sqft lot
    $928,900 Zestimate®
    $837/sqft
    $6,281 Estimated rent

    Home value

    $928,900

    $790,000 - $1.09M

    $6,281/mo

    Zestimate® history
    Loading
    Loading...

    Owner options

    List your home for rent

    $6,281/mo

    Rent Zestimate®

    Find your next renter with Zillow Rental Manager. Plus, with online applications, you can quickly screen prospective tenants – for free.

    Learn more

    $6,281/mo

    Rent Zestimate®

    Refinance and save

    $7,072/mo

    Est. payment

    Refinancing to a lower rate could help reduce your monthly payments and save thousands over the life of the loan.

    See today's rates

    $7,072/mo

    Est. payment

    Explore your selling options

    Work with a Zillow partner agent

    Leverage their expertise and Zillow's premium Showcase listings to get your home seen by more buyers.

    Get started

    List with your own agent

    Get your home in front of millions of buyers by listing it on Zillow.

    Learn how to do it

    Sell it yourself

    Take full control of how buyers see your home on Zillow by listing For Sale by Owner (FSBO).

    List your home

    What's special

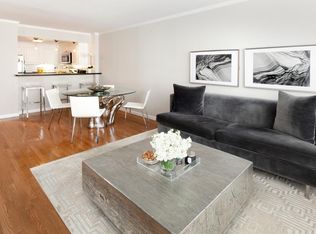
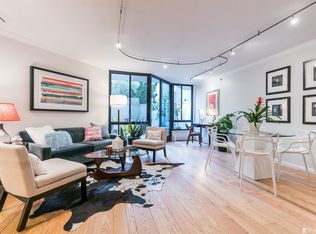
    A polished redo by Benjamin Dhong yielded a comfortably luxe homespace, featuring refined fittings, fixtures and finishes sure to please any urban sophisticate. Wide plank flooring of French oak, a wood-burning fireplace with a monumental cast stone surround, integrated sound and a hushed palette of contemporary color set a seductive tone for this super sexy skypad. Soaring walls of glass showcase iconic city views from the coveted north east corner of the complex, and two view balconies let you get even closer. An induction cooktop, hand-lacquered hardwood cabinetry, polished stone counters and antiqued mirrored wall surfaces turn cooking into a glamorous affair. Carrara marble-clad baths feature nickel fittings. The principal bedroom suite has an adjoining bath wrapped with embossed wall coverings by Chanel & a dressing area with bespoke wardrobes. A doorman, 24hr concierge, pool, gym, storage & close proximity to dining, shopping & rail transport make this lifestyle unit a must see

    This property is off market, which means it's not currently listed for sale or rent on Zillow. This may be different from what's available on other websites or public sources.

    Zillow last checked:

    Listing updated:

    Listed by:

    Lyle Chip McAllister DRE #01027838 415-516-6140,

    Compass SF,

    Par Hanji DRE #01437260 415-307-5110,

    Compass SF

    Bought with:

    Susan Ferrington, DRE #01225752

    Coldwell Banker Realty

    Source: SFAR,MLS#: 421518638MLS LogoOriginating MLS: San Francisco Association of REALTORS

    Facts & features

    Interior

    Bedrooms & bathrooms
    • Bedrooms: 2
    • Bathrooms: 2
    • Full bathrooms: 2
    Primary bedroom
    • Area: 0
    • Dimensions: 0 x 0
    Bedroom 1
    • Area: 0
    • Dimensions: 0 x 0
    Bedroom 2
    • Area: 0
    • Dimensions: 0 x 0
    Bedroom 3
    • Area: 0
    • Dimensions: 0 x 0
    Bedroom 4
    • Area: 0
    • Dimensions: 0 x 0
    Dining room
    • Level: Main
    • Area: 0
    • Dimensions: 0 x 0
    Family room
    • Area: 0
    • Dimensions: 0 x 0
    Kitchen
    • Level: Main
    • Area: 0
    • Dimensions: 0 x 0
    Living room
    • Level: Main
    • Area: 0
    • Dimensions: 0 x 0
    Appliances
    • Included: Dishwasher, Disposal, Range Hood
    Features
    • Has fireplace: No
    • Common walls with other units/homes: End Unit
    Interior area
    • Total structure area: 1,110
    • Total interior livable area: 1,110 sqft

    Property

    Parking
    • Total spaces: 1
    • Parking features: Assigned, Attached, Enclosed, Garage Door Opener, Inside Entrance, Side By Side, On Site
    • Has attached garage: Yes
    Features
    • Levels: Two
    • Stories: 11
    • Entry location: Penthouse(s)
    • Pool features: Community
    • Has view: Yes
    • View description: Downtown, San Francisco
    Details
    • Parcel number: 1920275B
    • Special conditions: Standard

    Construction

    Type & style
    • Home type: Condo
    • Property subtype: Condominium
    • Attached to another structure: Yes
    Condition
    • Year built: 1981

    Community & HOA

    HOA
    • Has HOA: Yes
    • Amenities included: Gym, Laundry Coin, Pool
    • Services included: Cable TV, Common Areas, Door Person, Insurance, Insurance on Structure, Internet, Maintenance Structure, Maintenance Grounds, Management, Pool, Sewer, Trash, Water
    • HOA fee: $1,215 monthly
    • HOA name: La Galleria Community Owners Association
    Location
    • Region: San Francisco
    • Elevation: 0

    Financial & listing details

    • Price per square foot: $837/sqft
    • Price range: $1.5M - $928.9K
    • Date on market: 2/15/2021
    • Cumulative days on market: 37 days
    • Total actual rent: 0

    Price history

    DateEventPrice
    5/5/2021Sold$1,500,000$1,351/sqft
    Source: SFAR #421518638 Report a problem
    3/25/2021Pending sale$1,500,000$1,351/sqft
    Source: SFAR #421518638 Report a problem
    2/15/2021Listed for sale$1,500,000$1,351/sqft
    Source: SFAR #421518638 Report a problem

    Public tax history

    Tax history is unavailable.

    Neighborhood: Lower Nob Hill

    Nearby schools

    GreatSchools rating
    Get a cash offer in 3 minutes
    Find out how much your home could sell for in as little as 3 minutes with a no-obligation cash offer.
    Estimated market value
    $928,900
    Get a cash offer in 3 minutes
    Find out how much your home could sell for in as little as 3 minutes with a no-obligation cash offer.
    Estimated market value
    $928,900