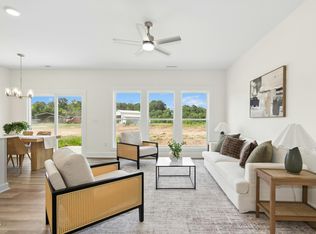
New Construction Ranch on a HUGE lot with CITY water & sewer.. all with NO HOA! $10,000 in seller credits available with use of preferred lender and attorney for contracts executed prior to 7/31/26! Low-down payment and/or down payment assistance options available. Eligible for Conventional, VA, FHA, and USDA loans. Inside, you'll find 9-foot ceilings throughout, an open-concept layout, durable LVP flooring in the main living areas, quartz countertops, stainless steel appliances, soft-close cabinetry, and a spacious pantry. The primary suite features a huge walk-in closet. Affordable Southern living at its finest with this exceptional combination of brand-new construction, a large usable lot, public utilities (no septic or well to maintain), and no HOA restrictions. Rarely do you find this level of freedom, flexibility, and value in a move-in ready home - all backed by a 2-10 Home Buyers Warranty for added peace of mind. Co-listing agent has ownership interest in seller LLC. Note: Photos are representative of the same floor plan and similar finishes.
Pending
$250,000
900 Butler Dr, Erwin, NC 28339
3beds
1,120sqft
:
Get pre-qualified$1,495/mo
Single Family Residence, Residential
Built in 2026
0.85 Acres Lot
$249,700 Zestimate®
$223/sqft
$-- HOA
What's special
- 23 days |
- 25 |
- 0 |
Zillow last checked:
Listing updated:
Listed by:
Susan Doninger Greer 919-649-9999,
Howard Hanna Allen Tate Raleigh Glenwood,
Kit Serrell 910-322-1725,
Howard Hanna Allen Tate Raleigh Glenwood
Source: Doorify MLS,MLS#: 10179467
Facts & features
Interior
Bedrooms & bathrooms
- Bedrooms: 3
- Bathrooms: 2
- Full bathrooms: 2
Heating
- Central, Electric, None
Cooling
- Ceiling Fan(s), Central Air, Electric
Appliances
- Included: Dishwasher, Electric Oven, Electric Range, Electric Water Heater, Microwave, Oven, Range, Stainless Steel Appliance(s)
- Laundry: Laundry Closet
Features
- Bathtub/Shower Combination, Ceiling Fan(s), Open Floorplan, Master Downstairs, Quartz Counters, Recessed Lighting, Smooth Ceilings, Walk-In Closet(s)
- Flooring: Carpet, Vinyl
Interior area
- Total structure area: 1,120
- Total interior livable area: 1,120 sqft
- Finished area above ground: 1,120
- Finished area below ground: 0
Property
Parking
- Parking features: Driveway
Features
- Levels: One
- Stories: 1
- Patio & porch: Front Porch
- Has view: Yes
Lot
- Size: 0.85 Acres
- Features: Cleared
Details
- Parcel number: 1507016244
- Special conditions: Seller Licensed Real Estate Professional
Construction
Type & style
- Home type: SingleFamily
- Architectural style: Ranch
- Property subtype: Single Family Residence, Residential
Materials
- Vinyl Siding
- Foundation: Slab
- Roof: Shingle
Condition
- New construction: Yes
- Year built: 2026
- Major remodel year: 2026
Utilities & green energy
- Sewer: Public Sewer
- Water: Public
- Utilities for property: Electricity Connected, Sewer Connected, Water Connected
Community & HOA
Community
- Subdivision: Not in a Subdivision
HOA
- Has HOA: No
Location
- Region: Erwin
Financial & listing details
- Price per square foot: $223/sqft
- Annual tax amount: $558
- Date on market: 7/10/2026
Estimated market value
$249,700
$237,000 - $262,000
$1,739/mo
Price history
| Date | Event | Price |
|---|---|---|
| 7/10/2026 | Pending sale | $250,000$223/sqft |
Source:  Doorify MLS #10179467 Report a problem Doorify MLS #10179467 Report a problem | ||
Public tax history
Tax history is unavailable.
Monthly payment
Est. payment
Payment breakdown
Explore the cost of this home by adjusting the details. Changes won't be saved.Climate risks
Neighborhood: 28339
Nearby schools
GreatSchools rating
- 3/10Erwin ElementaryGrades: PK-5Distance: 0.6 mi
- 2/10Coats-Erwin MiddleGrades: 6-8Distance: 3.8 mi
- 4/10Triton HighGrades: 9-12Distance: 1.2 mi
Schools provided by the listing agent
- Elementary: Harnett County Schools
- Middle: Harnett County Schools
- High: Harnett County Schools
Source: Doorify MLS. This data may not be complete. We recommend contacting the local school district to confirm school assignments for this home.
- $202,4003 bd2 ba1.5k sqft901 Butler Dr, Erwin, NC 28339Off Market
- $105,500-- bd-- ba936 sqft903 Butler Dr, Erwin, NC 28339Off Market
- $73,0713 bd1 ba1.2k sqft905 Butler Dr, Erwin, NC 28339Off Market
- $283,5003 bd2 ba1.5k sqft902 Warren Rd, Erwin, NC 28339Off Market
- $77,88010.55 AcresWarren Rd, Erwin, NC 28339Off Market
- $36,000-- bd-- ba-- sqftWarren Rd, Erwin, NC 28339Off Market
- $23,440-- bd-- ba-- sqftWarren Rd, Erwin, NC 28339Off Market
- $252,800-- bd-- ba-- sqftWarren Rd, Erwin, NC 28339Off Market
A local agent can set up tours, give advice and negotiate with sellers.
Similar homes
- $245,0003 bd2 ba1.1k sqft904 Butler Dr, Erwin, NC 28339New Construction

 MLS ID #10172125, Susan Doninger Greer. Doorify MLS
 - $285,0003 bd3 ba1.5k sqft912 Butler Dr, Erwin, NC 28339New Construction
 MLS ID #10178359, Susan Doninger Greer. Doorify MLS
 - $282,5003 bd3 ba1.5k sqft902 Butler Dr, Erwin, NC 28339New Construction
 MLS ID #10176629, Susan Doninger Greer. Doorify MLS
 - from $250,9003 bd2 ba1.1k sqftCanterbury Plan, Masons Mill, Erwin, NC 28339New Construction
 True Homes
 - $229,9003 bd2 ba1k sqft103 Lilly St, Dunn, NC 28334For SaleMLS ID #10183583, Kurt Balok. Doorify MLS
- $269,9004 bd3 ba1.3k sqft117 Wilson St, Erwin, NC 28339New ConstructionMLS ID #10167415, Tony West. Doorify MLS
- $310,0003 bd2 ba1.6k sqft202 N 6th St, Erwin, NC 28339For SaleMLS ID #10133709, Randy P Gonzalez Pena. Doorify MLS
- from $259,9003 bd3 ba1.4k sqftLido Plan, Masons Mill, Erwin, NC 28339New ConstructionTrue Homes
- from $265,9003 bd3 ba1.6k sqftAria Plan, Masons Mill, Erwin, NC 28339New ConstructionTrue Homes
- $255,0003 bd2 ba1.2k sqft306 S Washington Ave, Dunn, NC 28334New ConstructionMLS ID #10169645, Brian Barefoot. Doorify MLS
- $179,0002 bd1 ba951 sqft105 3rd St, Erwin, NC 28339For SaleMLS ID #10168478, Alyssa Grace Upchurch. Doorify MLS
- $225,0003 bd2 ba1.2k sqft309 E Harnett St, Dunn, NC 28334New ConstructionMLS ID #10181553, Steven Elliot. Doorify MLS
- $280,0003 bd2 ba1.4k sqft117 Holly Ave, Dunn, NC 28334For SaleMLS ID #10160926, Eva Angelina Romero Guzman. Doorify MLS
- $265,9903 bd3 ba1.4k sqft105 Stout Lndg, Dunn, NC 28334New ConstructionDoorify MLS
- $227,9903 bd3 ba1.2k sqft42 Gresham Ct, Dunn, NC 28334New ConstructionDoorify MLS
- $265,9903 bd3 ba1.4k sqft134 Stout Lndg, Dunn, NC 28334New ConstructionDoorify MLS
- $300,0003 bd2 ba1.1k sqft105 Poplar Ct, Willow Spring, NC 27592For SaleMLS ID #10182436, Stephanie Anson. Doorify MLS
- from $222,9903 bd2 ba1.1k sqftThe Ryman Plan, Avery Chase, Dunn, NC 28334New ConstructionSmith Douglas Homes
- $250,0002 bd2 ba1.6k sqft3413 N Carolina Way #210, Lillington, NC 27546For SaleMLS ID #10168150, Tonya Harris. Doorify MLS
- $330,0003 bd2 ba1.4k sqft287 Wynnridge Dr, Angier, NC 27501For SaleMLS ID #10183921, Paul Russell. Doorify MLS
