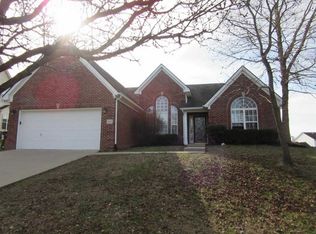
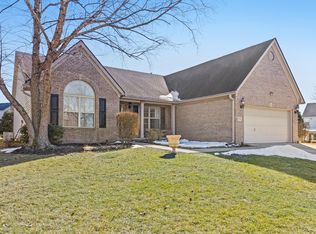
Floor plan by Anderson Ball Homes. The description and property data below may’ve been provided by a third party, the homeowner or public records. This 9 foot ceiling Anderson floor plan sitting on a wonderful corner lot ( paid 6% premium for the lot). You will come home to many upgrades in this very inviting home. Wonderful floor plan including formal living room and dining room perfect for entertaining or taking on the day to day family activities. New roof, new water heater, and new dish washer (By Owner)
This property is not currently displayed as for sale or rent on Zillow. This may be different from what's on other websites or public sources.