Welcome to Benicia Highlands! This stylish 2-bedroom, 1-bath ground-floor condo at 900 Cambridge Dr. #77 offers comfort, functionality, and a touch of tranquility. Featuring luxury vinyl flooring, contemporary baseboards, and an on-trend kitchen with solid surface granite counters, stainless steel appliances, and a newer in-unit washer and dryer. The open-concept living area is bathed in natural light with neutral finishes that suit any decor, and showcases views of rolling hills and a peekaboo water view. Step outside to your private patio perfect for outdoor dining, relaxing, or creating your own garden retreat with ample space to plant and personalize. An exterior storage closet plus extra storage space keeps everything organized. Retreat to the primary bedroom with a walk-in closet, and the second bedroom includes mirrored closet doors. The stylish bathroom features a tile floor and sparkling glass shower doors. Enjoy resort-style amenities including an in-ground pool, playground, guest parking, and additional laundry facilities. Ideally located just minutes from Downtown Benicia, scenic parks including the Benicia State Park, waterfront trails, and major commute routes. Live the relaxed Benicia lifestyle in comfort and style! Imagine living here-act and make it yours today.
Closed
Tax assessed value
$360,000
900 Cambridge Drive #77, Benicia, CA 94510
2beds
1,087sqft
Condominium
Built in 1984
-- sqft lot
$362,300 Zestimate®
$331/sqft
$2,375 Estimated rent
Home value
$362,300
$326,000 - $402,000
$2,375/mo
Zestimate® history
Owner options
List your home for rent
$2,375/mo
Rent Zestimate®
Find your next renter with Zillow Rental Manager. Plus, with online applications, you can quickly screen prospective tenants – for free.
$2,375/mo
Rent Zestimate®
Refinance and save
$2,848/mo
Est. payment
Refinancing to a lower rate could help reduce your monthly payments and save thousands over the life of the loan.
$2,848/mo
Est. payment
Explore your selling options
Work with a Zillow partner agent
Leverage their expertise and Zillow's premium Showcase listings to get your home seen by more buyers.
Get startedList with your own agent
Get your home in front of millions of buyers by listing it on Zillow.
Learn how to do itSell it yourself
Take full control of how buyers see your home on Zillow by listing For Sale by Owner (FSBO).
List your homeWhat's special
Private patioOn-trend kitchenContemporary baseboardsStylish bathroomPeekaboo water viewTile floorSolid surface granite counters
Zillow last checked:
Listing updated:
Listed by:
Debbie Souza DRE #01429641 707-718-8310,
Domestique Real Estate 707-749-8888
Bought with:
Daniella Estrada
Christie's Intl RE Sereno
Source: BAREIS,MLS#: 325057073 Originating MLS: Southern Solano County
Originating MLS: Southern Solano CountyFacts & features
Interior
Bedrooms & bathrooms
- Bedrooms: 2
- Bathrooms: 1
- Full bathrooms: 1
Rooms
- Room types: Dining Room, Kitchen, Living Room, Master Bedroom
Primary bedroom
- Features: Walk-In Closet(s)
Bedroom
- Level: Main
Bathroom
- Features: Tub w/Shower Over
- Level: Main
Dining room
- Level: Main
Kitchen
- Features: Granite Counters
- Level: Main
Living room
- Features: Great Room
- Level: Main
Heating
- Central
Cooling
- None
Appliances
- Included: Built-In Electric Range, Dishwasher, Disposal, Free-Standing Electric Range, Free-Standing Refrigerator, Microwave, Washer/Dryer Stacked
- Laundry: In Kitchen, Other
Features
- Flooring: Carpet, Tile, Vinyl, Other
- Windows: Dual Pane Full, Screens
- Has basement: No
- Has fireplace: No
- Common walls with other units/homes: End Unit,No One Below
Interior area
- Total structure area: 1,087
- Total interior livable area: 1,087 sqft
Property
Parking
- Total spaces: 2
- Parking features: Assigned, Covered, Unassigned, Open
- Carport spaces: 1
- Uncovered spaces: 1
Features
- Levels: One
- Stories: 1
- Patio & porch: Patio
- Pool features: Community
- Fencing: Back Yard,Fenced
- Has view: Yes
- View description: Hills, Water
- Has water view: Yes
- Water view: Water
Lot
- Size: 879 Square Feet
- Features: Greenbelt, Landscape Front, Low Maintenance
Details
- Parcel number: 0086721130
- Special conditions: Standard
Construction
Type & style
- Home type: Condo
- Property subtype: Condominium
- Attached to another structure: Yes
Materials
- Foundation: Slab
Condition
- Year built: 1984
Utilities & green energy
- Sewer: Public Sewer
- Water: Public
- Utilities for property: Public
Community & HOA
Community
- Subdivision: Cambridge Circle
HOA
- Has HOA: Yes
- Amenities included: Coin Laundry, Park, Playground, Pool
- Services included: Common Areas, Insurance, Insurance on Structure, Maintenance Structure, Maintenance Grounds, Management, Pool, Roof, Sewer, Trash, Water, Other
- HOA fee: $553 monthly
- HOA name: Benicia Highlands
- HOA phone: 925-426-1508
Location
- Region: Benicia
Financial & listing details
- Price per square foot: $331/sqft
- Tax assessed value: $360,000
- Date on market: 6/20/2025
Price history
| Date | Event | Price |
|---|---|---|
| 7/31/2025 | Sold | $360,000$331/sqft |
Source:  BAREIS #325057073 Report a problem BAREIS #325057073 Report a problem | ||
| 7/15/2025 | Pending sale | $360,000$331/sqft |
Source: BAREIS #325057073 Report a problem | ||
| 7/3/2025 | Contingent | $360,000$331/sqft |
Source: BAREIS #325057073 Report a problem | ||
| 6/20/2025 | Listed for sale | $360,000+17.8%$331/sqft |
Source: BAREIS #325057073 Report a problem | ||
| 7/13/2020 | Sold | $305,500$281/sqft |
Source:  CCAR #40907314 Report a problem CCAR #40907314 Report a problem | ||
| 6/11/2020 | Pending sale | $305,500$281/sqft |
Source: Coldwell Banker #40907314 Report a problem | ||
| 6/11/2020 | Listed for sale | $305,500+188.2%$281/sqft |
Source: Coldwell Banker #40907314 Report a problem | ||
| 6/29/2012 | Sold | $106,000+10.4%$98/sqft |
Source: Public Record Report a problem | ||
| 5/2/2012 | Listed for sale | $96,000-72.5%$88/sqft |
Source: Jordan Real Estate, Inc. #21210086 Report a problem | ||
| 2/9/2007 | Sold | $349,500$322/sqft |
Source: Public Record Report a problem | ||
Public tax history
| Year | Property taxes | Tax assessment |
|---|---|---|
| 2026 | -- | $360,000 +8.9% |
| 2025 | $3,797 -1.1% | $330,681 +2% |
| 2024 | $3,838 +2.5% | $324,198 +2% |
| 2023 | $3,746 +1.9% | $317,842 +2% |
| 2022 | $3,675 +2.1% | $311,610 +2% |
| 2021 | $3,600 +140.9% | $305,500 +151% |
| 2020 | $1,494 +1.7% | $121,735 +2% |
| 2019 | $1,469 +2.5% | $119,349 +2% |
| 2018 | $1,433 +2.3% | $117,010 +2% |
| 2017 | $1,401 -0.2% | $114,716 +2% |
| 2016 | $1,403 +2.5% | $112,468 +1.5% |
| 2015 | $1,369 +1.2% | $110,780 +2% |
| 2014 | $1,353 | $108,611 +0.5% |
| 2013 | -- | $108,120 +13.8% |
| 2012 | -- | $95,000 -1% |
| 2011 | -- | $96,000 -30.9% |
| 2010 | -- | $139,000 |
Find assessor info on the county website
Neighborhood: 94510
Nearby homes
- $279,1001 bd1 ba687 sqft900 Cambridge Dr UNIT 1, Benicia, CA 94510Off Market
- $255,0001 bd1 ba687 sqft900 Cambridge Dr UNIT 3, Benicia, CA 94510Sold
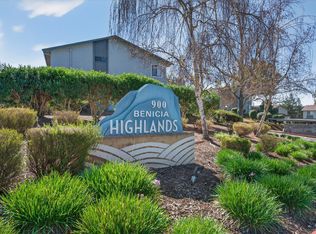
- $270,7001 bd1 ba687 sqft900 Cambridge Dr UNIT 5, Benicia, CA 94510Off Market
- $262,6001 bd1 ba687 sqft900 Cambridge Dr UNIT 7, Benicia, CA 94510Off Market
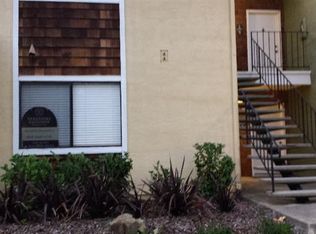
- $326,2001 bd1 ba687 sqft900 Cambridge Dr UNIT 9, Benicia, CA 94510Off Market
- $299,5001 bd1 ba687 sqft900 Cambridge Dr UNIT 11, Benicia, CA 94510Sold
- $343,8002 bd1 ba1k sqft900 Cambridge Dr UNIT 13, Benicia, CA 94510Off Market
- $328,2002 bd1 ba1k sqft900 Cambridge Dr UNIT 15, Benicia, CA 94510Off Market
- $336,6002 bd1 ba1k sqft900 Cambridge Dr UNIT 21, Benicia, CA 94510Off Market
Nearby schools
GreatSchools rating
- 8/10Joe Henderson Elementary SchoolGrades: K-5Distance: 1.1 mi
- 6/10Benicia Middle SchoolGrades: 6-8Distance: 1.2 mi
- 9/10Benicia High SchoolGrades: 9-12Distance: 1.3 mi
Get a cash offer in 3 minutes
Find out how much your home could sell for in as little as 3 minutes with a no-obligation cash offer.
Estimated market value
$362,300
Get a cash offer in 3 minutes
Find out how much your home could sell for in as little as 3 minutes with a no-obligation cash offer.
Estimated market value
$362,300
- California
- Solano County
- Benicia
- 94510
- 900 Cambridge Drive Unit 77
Nearby cities
Nearby zip codes
Other Benicia Topics
