Skip main navigation
Sold for $605,000
  • $605,000

    900 Canosa Ct, Fort Collins, CO 80526

    5beds
    2,766sqft
    Single Family Residence
    Built in 1981
    7,147 Square Feet Lot
    $606,000 Zestimate®
    $219/sqft
    $3,003 Estimated rent

    Home value

    $606,000

    $576,000 - $636,000

    $3,003/mo

    Zestimate® history
    Loading
    Loading...

    Owner options

    List your home for rent

    $3,003/mo

    Rent Zestimate®

    Find your next renter with Zillow Rental Manager. Plus, with online applications, you can quickly screen prospective tenants – for free.

    Learn more

    $3,003/mo

    Rent Zestimate®

    Refinance and save

    $3,685/mo

    Est. payment

    Refinancing to a lower rate could help reduce your monthly payments and save thousands over the life of the loan.

    See today's rates

    $3,685/mo

    Est. payment

    Explore your selling options

    Work with a Zillow partner agent

    Leverage their expertise and Zillow's premium Showcase listings to get your home seen by more buyers.

    Get started

    List with your own agent

    Get your home in front of millions of buyers by listing it on Zillow.

    Learn how to do it

    Sell it yourself

    Take full control of how buyers see your home on Zillow by listing For Sale by Owner (FSBO).

    List your home

    What's special

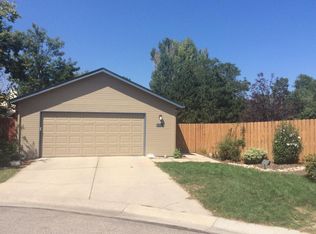
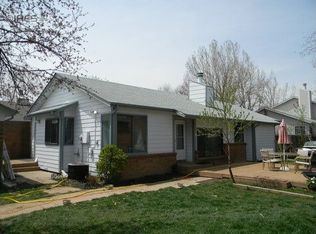
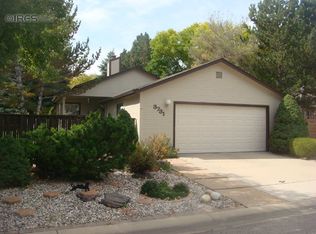
    Private, fresh oasis backing to open space in the heart of Fort Collins! Step into a home full of sun-splashed spaces, cozy nooks, and rooms built for relaxation. The main level features a great room with vaulted ceilings, laminate flooring, and a large skylight to bring the outdoors in. Curl up with a good book in the cozy sunken living room by the wood-burning stove (located to offer alternative heat for the entire home) or sip your morning coffee in the breakfast nook. Larger gatherings can spill into the dining room for ample seating. The kitchen features bar seating, pantry, coffee station, and a corner sink overlooking the courtyard. Select from two primary suites; one on each level. The main level retreat features a private bathroom and laminate floors while the lower level offers an expansive space with daylight level windows, laminate flooring, and an option to use an adjacent bedroom as a private study, huge second closet, or home gym. The finished basement provides great spaces to host game night or enjoy the movie night with friends on your massive TV (INCLUDED)! The lush, private grounds provide ample space for a Summer BBQ and yard games while the gardener will appreciate the meticulously maintained garden beds - this home has only been owned by CSU horticulture staff and graduates! Zero lot line living provides incredible privacy and wide, open spaces that back to open space and trails. The oversized garage creates a private courtyard and backyard space and includes a window into the attached storage/workshop. High-end improvements have been made for your future at home - fresh paint, new premium windows, and new light fixtures. All appliances stay! Close to shopping, dining, parks, trails, and entertainment - live in the middle of it all. Schedule a tour today and make your next move your best move!

    Zillow last checked:

    Listing updated:

    Listed by:

    Benjamin Emslie 970-226-3990,

    RE/MAX Alliance-FTC South

    Bought with:

    Eric Lewis, 100088607

    Coldwell Banker Realty-NOCO

    Source: IRES as distributed by MLS GRID,MLS#: 1056760MLS Logo

    Facts & features

    Interior

    Bedrooms & bathrooms
    • Bedrooms: 5
    • Bathrooms: 3
    • Full bathrooms: 3
    • Main level bathrooms: 2
    Primary bedroom
    • Description: Laminate
    • Features: Full Primary Bath
    • Level: Main
    • Area: 154 Square Feet
    • Dimensions: 11 x 14
    Bedroom 2
    • Description: Carpet
    • Level: Main
    • Area: 110 Square Feet
    • Dimensions: 10 x 11
    Bedroom 3
    • Description: Laminate
    • Level: Main
    • Area: 132 Square Feet
    • Dimensions: 11 x 12
    Bedroom 4
    • Description: Laminate
    • Level: Basement
    • Area: 336 Square Feet
    • Dimensions: 16 x 21
    Bedroom 5
    • Description: Luxury Vinyl
    • Level: Basement
    • Area: 140 Square Feet
    • Dimensions: 10 x 14
    Dining room
    • Description: Laminate
    • Level: Main
    • Area: 99 Square Feet
    • Dimensions: 9 x 11
    Family room
    • Description: Laminate
    • Level: Basement
    • Area: 180 Square Feet
    • Dimensions: 12 x 15
    Great room
    • Description: Laminate
    • Level: Main
    • Area: 195 Square Feet
    • Dimensions: 13 x 15
    Kitchen
    • Description: Laminate
    • Level: Main
    • Area: 110 Square Feet
    • Dimensions: 10 x 11
    Laundry
    • Description: Vinyl
    • Level: Basement
    • Area: 40 Square Feet
    • Dimensions: 5 x 8
    Living room
    • Description: Carpet
    • Level: Main
    • Area: 144 Square Feet
    • Dimensions: 12 x 12
    Recreation room
    • Description: Laminate
    • Level: Basement
    • Area: 345 Square Feet
    • Dimensions: 15 x 23
    Heating
    • Forced Air, Wood Stove, 2 or more Heat Sources
    Cooling
    • Central Air
    Appliances
    • Included: Electric Range, Dishwasher, Refrigerator, Washer, Dryer, Disposal
    • Laundry: Washer/Dryer Hookup
    Features
    • Eat-in Kitchen, Separate Dining Room, Cathedral Ceiling(s), Pantry, Walk-In Closet(s), Two Primary Suites
    • Windows: Skylight(s)
    • Basement: Full,Partially Finished,Daylight
    • Has fireplace: Yes
    • Fireplace features: Living Room
    Interior area
    • Total structure area: 1,404
    • Total interior livable area: 2,766 sqft
    • Finished area above ground: 1,404

    Property

    Parking
    • Total spaces: 2
    • Parking features: Garage Door Opener, Detached, Oversized
    • Garage spaces: 2
    • Details: Detached
    Accessibility
    • Accessibility features: Level Lot, Level Drive, Near Bus, Low Carpet, Main Floor Bath, Accessible Bedroom
    Features
    • Levels: One
    • Stories: 1
    • Patio & porch: Deck
    • Exterior features: Sprinkler System
    • Fencing: Fenced,Wood
    Lot
    • Size: 7,147 Square Feet
    • Features: Cul-De-Sac, Deciduous Trees, Level, Abuts Public Open Space, City Limits, Paved, Curbs, Sidewalks, Street Light, Fire Hydrant within 500 Feet, Zero Lot Line
    Details
    • Parcel number: R1043609
    • Zoning: RL
    • Special conditions: Private Owner

    Construction

    Type & style
    • Home type: SingleFamily
    • Property subtype: Single Family Residence
    Materials
    • Frame, Brick, Composition
    • Roof: Composition
    Condition
    • New construction: No
    • Year built: 1981

    Utilities & green energy

    • Electric: City of Ft Collins
    • Gas: Xcel Energy
    • Sewer: Public Sewer
    • Water: City
    • Utilities for property: Natural Gas Available, Electricity Available, Cable Available, Satellite Avail, High Speed Avail, Underground Utilities
    Green energy
    • Energy efficient items: Windows, Thermostat

    Community & HOA

    Community
    • Features: Park, Trail(s)
    • Security: Fire Alarm
    • Subdivision: Four Seasons
    HOA
    • Has HOA: Yes
    • Services included: Management
    • HOA fee: $210 annually
    • HOA name: Four Seasons
    Location
    • Region: Fort Collins

    Financial & listing details

    • Price per square foot: $219/sqft
    • Tax assessed value: $590,900
    • Annual tax amount: $3,680
    • Date on market: 4/16/2026
    • Listing terms: Cash,Conventional,FHA,VA Loan
    • Exclusions: Please see broker remarks for a complete list of inclusions and exclusions.
    • Electric utility on property: Yes
    • Road surface type: Asphalt

    Price history

    DateEventPrice
    5/26/2026Sold$605,000+0.9%$219/sqft
    Source: IRES as distributed by MLS GRID #1056760 Report a problem
    4/23/2026Pending sale$599,900$217/sqft
    Source: REcolorado as distributed by MLS GRID #IR1056760 Report a problem
    4/20/2026Listed for sale$599,900+50%$217/sqft
    Source: IRES as distributed by MLS GRID #1056760 Report a problem
    9/25/2020Sold$400,000-3%$145/sqft
    Source: IRES as distributed by MLS GRID #911260 Report a problem
    8/22/2020Listed for sale$412,500+1.9%$149/sqft
    Source: James Ridgeway #911260 Report a problem
    5/21/2020Listing removed$405,000$146/sqft
    Source: James Ridgeway #911260 Report a problem
    5/15/2020Price change$405,000-3.1%$146/sqft
    Source: James Ridgeway #911260 Report a problem
    5/9/2020Listed for sale$418,000$151/sqft
    Source: James Ridgeway #911260 Report a problem

    Public tax history

    YearProperty taxesTax assessment
    2025$3,680 +6.5%$36,931 -6.9%
    2024$3,454 +24.4%$39,684 -1%
    2023$2,776 -1%$40,069 +36.3%
    2022$2,805 +1.1%$29,399 -2.8%
    2021$2,774 +31.2%$30,245 +2%
    2020$2,114 +28%$29,651 +30.9%
    2019$1,652 $22,659 -10.5%
    2018$1,652 $25,330
    2017$1,652 +0.3%$25,330 +13.4%
    2016$1,647 +26.3%$22,344 +0%
    2015$1,304 +7.6%$22,340 +5.2%
    2014$1,211 $21,230
    2013-- $21,230 +8.9%
    2012-- $19,500
    2011-- $19,500 +14.4%
    2010-- $17,040
    2009-- $17,040 +87%
    2008-- $9,110
    2007-- $9,110 +18.9%
    2006-- $7,660 -50%
    2005-- $15,320 +6.8%
    2004-- $14,350 -0.6%
    2002-- $14,440
    2001-- $14,440
    Find assessor info on the county website

    Neighborhood: Troutman Park

    Nearby schools

    GreatSchools rating
    Schools provided by the listing agent
    • Elementary: Lopez
    • Middle: Webber
    • High: Rocky Mountain

    Source: IRES as distributed by MLS GRID. This data may not be complete. We recommend contacting the local school district to confirm school assignments for this home.

    Get a cash offer in 3 minutes
    Find out how much your home could sell for in as little as 3 minutes with a no-obligation cash offer.
    Estimated market value
    $606,000
    Get a cash offer in 3 minutes
    Find out how much your home could sell for in as little as 3 minutes with a no-obligation cash offer.
    Estimated market value
    $606,000