Welcome to your idyllic private oasis in La Verne, nestled on an expansive lot with no side or rear neighbors, offering unmatched seclusion and serene views. This stunning residence boasts a resort-style backyard and a charming brick-ribbon driveway with gated entry to a spacious parking courtyard, complemented by a detached, extra-deep two-car garage. A sprawling covered front porch, framed by vibrant planters and rock gardens, welcomes you to a tiled entryway. To the right, an open kitchen overlooks the front yard, featuring warm maplewood cabinetry, sleek Corian countertops, stainless steel appliances, space for a separate refrigerator and freezer, a cozy breakfast nook, and a convenient breakfast bar. The adjacent formal living and dining room exudes sophistication with a floor-to-ceiling brick fireplace, rich hardwood floors, and seamless access to the family room. The family room, adorned with tiled flooring, a striking brick niche with a wood-burning stove, a wall of windows, and French doors, opens to the breathtaking backyard. A versatile bonus room with hardwood floors, another floor-to-ceiling brick corner with a wood-burning stove, and a bay window adds charm and functionality. The main level also includes a bedroom, a 3/4 bathroom, and an oversized laundry room. Upstairs, the expansive primary suite is a tranquil retreat, bathed in natural light from multiple windows, with new carpeting, dual ceiling fans, and a luxurious en-suite bathroom. The bathroom features tiled flooring, white cabinetry with dual sinks, recessed lighting, a wall of mirrored closet doors, a walk-in shower with glass enclosure, and a separate soaking tub. Four additional bedrooms, one with balcony access, a full hall bathroom, and a dedicated office with balcony overlooking the pool and backyard complete the upper level. The backyard is a true entertainer’s paradise, featuring a sparkling pool and spa, a covered patio, a built-in barbecue with seating and a fridge, a custom wood pergola with concrete radius seating, and a poolside cabana with a fire pit and paver decking. Manicured landscaping, mature trees lining the property for privacy, and a covered dog run enhance this outdoor haven. This home is equipped with solar power, assumable lease transferable to the new owner. With its blend of luxury, privacy, and resort-like amenities, this La Verne masterpiece is ready to become your forever home.
Sold for $1,310,000
Listed by: RE/MAX MASTERS REALTY • Nicholas Abbadessa • Contact: 909-445-8100
Bought with: RE/MAX MASTERS REALTY
$1,310,000
900 Canyon View Dr, La Verne, CA 91750
6beds
3,223sqft
Single Family Residence
Built in 1964
0.38 Acres Lot
$1,306,000 Zestimate®
$406/sqft
$5,444 Estimated rent
Home value
$1,306,000
$1.18M - $1.45M
$5,444/mo
Zestimate® history
Owner options
List your home for rent
$5,444/mo
Rent Zestimate®
Find your next renter with Zillow Rental Manager. Plus, with online applications, you can quickly screen prospective tenants – for free.
$5,444/mo
Rent Zestimate®
Refinance and save
$8,393/mo
Est. payment
Refinancing to a lower rate could help reduce your monthly payments and save thousands over the life of the loan.
$8,393/mo
Est. payment
Explore your selling options
Work with a Zillow partner agent
Leverage their expertise and Zillow's premium Showcase listings to get your home seen by more buyers.
Get startedList with your own agent
Get your home in front of millions of buyers by listing it on Zillow.
Learn how to do itSell it yourself
Take full control of how buyers see your home on Zillow by listing For Sale by Owner (FSBO).
List your homeWhat's special
Sparkling pool and spaFloor-to-ceiling brick fireplaceBalcony accessResort-style backyardOpen kitchenSpacious parking courtyardDedicated office
Zillow last checked:
Listing updated:
Listed by:
Nicholas Abbadessa DRE #01398872 909-292-7888,
RE/MAX MASTERS REALTY
Bought with:
Nicholas Abbadessa, DRE #01398872
RE/MAX MASTERS REALTY
Source: CRMLS,MLS#: CV25091113 Originating MLS: California Regional MLS
Originating MLS: California Regional MLSFacts & features
Interior
Bedrooms & bathrooms
- Bedrooms: 6
- Bathrooms: 3
- Full bathrooms: 2
- 3/4 bathrooms: 1
- Main level bathrooms: 1
- Main level bedrooms: 1
Rooms
- Room types: Bedroom, Family Room, Kitchen, Laundry, Living Room, Dining Room
Bedroom
- Features: Bedroom on Main Level
Bathroom
- Features: Bathtub, Dual Sinks, Full Bath on Main Level, Remodeled, Separate Shower, Walk-In Shower
Family room
- Features: Separate Family Room
Kitchen
- Features: Remodeled, Solid Surface Counters, Updated Kitchen
Heating
- Central
Cooling
- Central Air
Appliances
- Included: Dishwasher, Disposal, Gas Range, Microwave, Water To Refrigerator
- Laundry: Inside, Laundry Room
Features
- Breakfast Bar, Separate/Formal Dining Room, Open Floorplan, Recessed Lighting, Solid Surface Counters, Bedroom on Main Level
- Flooring: Carpet, Tile, Wood
- Doors: French Doors, Mirrored Closet Door(s)
- Windows: Double Pane Windows
- Has fireplace: Yes
- Fireplace features: Bonus Room, Family Room
- Common walls with other units/homes: No Common Walls
Interior area
- Total interior livable area: 3,223 sqft
Property
Parking
- Total spaces: 2
- Parking features: Door-Multi, Electric Gate, Garage, Garage Door Opener
- Garage spaces: 2
Features
- Levels: Two
- Stories: 2
- Entry location: 1
- Patio & porch: Concrete, Front Porch
- Has private pool: Yes
- Pool features: Gas Heat, In Ground, Private
- Has spa: Yes
- Spa features: In Ground, Private
- Fencing: Block,Vinyl
- Has view: Yes
- View description: None
Lot
- Size: 0.38 Acres
- Features: Back Yard, Lawn, Landscaped, Sprinkler System
Details
- Additional structures: Cabana
- Parcel number: 8665027069
- Zoning: LVPR4.5D*
- Special conditions: Standard
Construction
Type & style
- Home type: SingleFamily
- Property subtype: Single Family Residence
Materials
- Drywall, Stucco, Wood Siding
- Foundation: Slab
- Roof: Composition
Condition
- Updated/Remodeled,Turnkey
- New construction: No
- Year built: 1964
Utilities & green energy
- Sewer: Public Sewer
- Water: Public
Community & HOA
Community
- Features: Curbs, Gutter(s), Street Lights
Location
- Region: La Verne
Financial & listing details
- Price per square foot: $406/sqft
- Tax assessed value: $1,249,500
- Annual tax amount: $14,754
- Date on market: 4/29/2025
- Cumulative days on market: 71 days
- Listing terms: Cash,Cash to New Loan,Conventional,Submit
Price history
| Date | Event | Price |
|---|---|---|
| 8/27/2025 | Sold | $1,310,000-1.9%$406/sqft |
Source:  CRMLS #CV25091113 Report a problem CRMLS #CV25091113 Report a problem | ||
| 7/9/2025 | Pending sale | $1,335,000$414/sqft |
Source: CRMLS #CV25091113 Report a problem | ||
| 7/5/2025 | Price change | $1,335,000-4.3%$414/sqft |
Source: CRMLS #CV25091113 Report a problem | ||
| 4/29/2025 | Listed for sale | $1,395,000+13.9%$433/sqft |
Source: CRMLS #CV25091113 Report a problem | ||
| 7/26/2023 | Sold | $1,225,000-5.8%$380/sqft |
Source: CRMLS #CV23091357 Report a problem | ||
| 6/22/2023 | Pending sale | $1,300,000$403/sqft |
Source: CRMLS #CV23091357 Report a problem | ||
| 5/27/2023 | Listed for sale | $1,300,000+293.9%$403/sqft |
Source: CRMLS #CV23091357 Report a problem | ||
| 5/10/2000 | Sold | $330,000+23.1%$102/sqft |
Source: Public Record Report a problem | ||
| 10/14/1998 | Sold | $268,000$83/sqft |
Source: Public Record Report a problem | ||
Public tax history
| Year | Property taxes | Tax assessment |
|---|---|---|
| 2025 | $14,754 +3.7% | $1,249,500 +2% |
| 2024 | $14,224 +138% | $1,225,000 +151.3% |
| 2023 | $5,976 +1.6% | $487,484 +2% |
| 2022 | $5,880 +2% | $477,927 +2% |
| 2021 | $5,767 +1.4% | $468,557 +1% |
| 2020 | $5,687 | $463,754 +2% |
| 2019 | $5,687 +7.2% | $454,662 +2% |
| 2018 | $5,305 | $445,748 +2% |
| 2017 | $5,305 +1.8% | $437,009 +2% |
| 2016 | $5,212 +2.2% | $428,441 +1.5% |
| 2015 | $5,101 +2.6% | $422,006 +2% |
| 2014 | $4,972 | $413,741 +2.5% |
| 2012 | -- | $403,797 +2% |
| 2011 | -- | $395,881 +0.8% |
| 2010 | -- | $392,923 -0.2% |
| 2009 | -- | $393,857 +2% |
| 2008 | -- | $386,135 +2% |
| 2007 | -- | $378,565 +2% |
| 2006 | -- | $371,143 |
| 2005 | -- | $371,143 +4% |
| 2004 | -- | $356,733 +1.9% |
| 2003 | -- | $350,196 +2% |
| 2002 | -- | $343,331 +25.6% |
| 2000 | -- | $273,360 |
Find assessor info on the county website
Neighborhood: Foxglen
Nearby homes
- $1,056,3004 bd2 ba1.8k sqft910 Canyon View Dr, La Verne, CA 91750Off Market
- $1,063,3005 bd2 ba1.8k sqft922 Canyon View Dr, La Verne, CA 91750Off Market
- $851,7003 bd2 ba1.3k sqft891 Canyon View Dr, La Verne, CA 91750Off Market
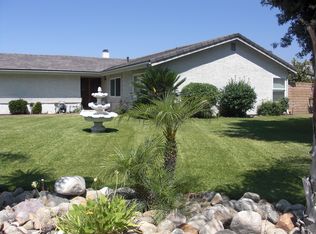
- $840,4003 bd2 ba1.3k sqft930 Canyon View Dr, La Verne, CA 91750Off Market
- $820,0004 bd2 ba1.5k sqft877 Canyon View Dr, La Verne, CA 91750Sold
- $890,5001 bd1 ba1.4k sqft4604 Romola Ave, La Verne, CA 91750Off Market
- $857,6004 bd2 ba1.4k sqft940 Canyon View Dr, La Verne, CA 91750Off Market
- $943,7004 bd2 ba1.6k sqft4607 Romola Ave, La Verne, CA 91750Off Market
Nearby schools
GreatSchools rating
- 6/10Allen Avenue Elementary SchoolGrades: K-5Distance: 0.4 mi
- 10/10Ramona Middle SchoolGrades: 6-8Distance: 0.5 mi
- 9/10Bonita High SchoolGrades: 9-12Distance: 1.7 mi
Get a cash offer in 3 minutes
Find out how much your home could sell for in as little as 3 minutes with a no-obligation cash offer.
Estimated market value
$1,306,000
Get a cash offer in 3 minutes
Find out how much your home could sell for in as little as 3 minutes with a no-obligation cash offer.
Estimated market value
$1,306,000
- California
- Los Angeles County
- La Verne
- 91750
- Foxglen
- 900 Canyon View Dr
Nearby cities
Nearby neighborhoods
Nearby zip codes
Other La Verne Topics
