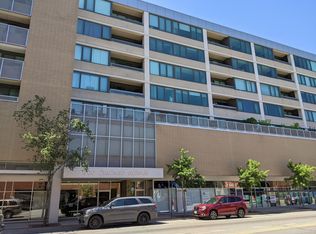
Step inside and be captivated by this stunning 800 sq ft condo, featuring a modern open floor plan. The inviting living room showcases elegant hardwood flooring, soaring 8-1/2 ft ceilings, and an inset balcony perfect for enjoying your morning coffee or evening sunset. The kitchen boasts 42" cabinets, sleek granite countertops, quality appliances, and convenient island seating. The spacious bedroom offers ample storage and abundant natural light through generous windows. Relax in the hall bath, complete with a luxurious 6 ft soaking tub. An LG front-loading washer and dryer are included for your convenience. Additional features inc smart thermostat and motorized blinds. Enjoy the comfort of heated parking ( P-11 on 2nd fl)and additional storage space. For your active lifestyle, the building also features a bike room and a well-equipped workout room. This sun-drenched west-facing condo is situated in the desirable 900 Chicago building, just moments away from the Metra, Purple Line, NU Shuttle, and all the exciting attractions along the popular Main Dempster Mile. Four blocks to the lake and beaches. Solid precast concrete construction, building designed by noted architect Brininstool+Lynch, Solid financials, with great reserves, well managed.
Closed
$310,000
900 Chicago Ave Unit 416, Evanston, IL 60202
1beds
800sqft
Condominium, Single Family Residence
Built in 2005
-- sqft lot
$308,100 Zestimate®
$388/sqft
$2,591 Estimated rent
Home value
$308,100
$293,000 - $324,000
$2,591/mo
Zestimate® history
Owner options
List your home for rent
$2,591/mo
Rent Zestimate®
Find your next renter with Zillow Rental Manager. Plus, with online applications, you can quickly screen prospective tenants – for free.
$2,591/mo
Rent Zestimate®
Refinance and save
$2,590/mo
Est. payment
Refinancing to a lower rate could help reduce your monthly payments and save thousands over the life of the loan.
$2,590/mo
Est. payment
Explore your selling options
Work with a Zillow partner agent
Leverage their expertise and Zillow's premium Showcase listings to get your home seen by more buyers.
Get startedList with your own agent
Get your home in front of millions of buyers by listing it on Zillow.
Learn how to do itSell it yourself
Take full control of how buyers see your home on Zillow by listing For Sale by Owner (FSBO).
List your homeWhat's special
Inset balconyAbundant natural lightConvenient island seatingSun-drenched west-facingModern open floor planAmple storageElegant hardwood flooring
Zillow last checked:
Listing updated:
Listed by:
Mary Summerville, SRES 847-507-2644,
Coldwell Banker Realty
Bought with:
Jeremiah S Fisher
Compass
Source: MRED as distributed by MLS GRID,MLS#: 12476434
Facts & features
Interior
Bedrooms & bathrooms
- Bedrooms: 1
- Bathrooms: 1
- Full bathrooms: 1
Rooms
- Room types: No additional rooms
Primary bedroom
- Features: Flooring (Wood Laminate)
- Level: Main
- Area: 238 Square Feet
- Dimensions: 17X14
Dining room
- Features: Flooring (Hardwood)
- Level: Main
- Dimensions: COMBO
Kitchen
- Features: Kitchen (Galley), Flooring (Hardwood)
- Level: Main
- Area: 108 Square Feet
- Dimensions: 12X9
Living room
- Features: Flooring (Hardwood)
- Level: Main
- Area: 391 Square Feet
- Dimensions: 23X17
Heating
- Natural Gas
Cooling
- Central Air
Appliances
- Included: Range, Microwave, Dishwasher, Refrigerator, Washer, Dryer, Disposal
- Laundry: In Unit
Features
- Basement: None
Interior area
- Total structure area: 0
- Total interior livable area: 800 sqft
Property
Parking
- Total spaces: 1
- Parking features: Heated Garage, Yes, Garage Owned, Attached, Garage
- Attached garage spaces: 1
Accessibility
- Accessibility features: No Disability Access
Details
- Additional parcels included: 11192130301179
- Parcel number: 11192130301176
- Special conditions: Standard
Construction
Type & style
- Home type: Condo
- Property subtype: Condominium, Single Family Residence
Materials
- Brick
Condition
- New construction: No
- Year built: 2005
Utilities & green energy
- Electric: Circuit Breakers
- Sewer: Public Sewer
- Water: Lake Michigan, Public
Community & HOA
HOA
- Has HOA: Yes
- Amenities included: Bike Room/Bike Trails, Elevator(s), Exercise Room, Storage
- Services included: Heat, Water, Parking, Insurance, Cable TV, Exercise Facilities, Exterior Maintenance, Scavenger, Snow Removal, Internet
- HOA fee: $389 monthly
Location
- Region: Evanston
Financial & listing details
- Price per square foot: $388/sqft
- Tax assessed value: $193,100
- Annual tax amount: $4,504
- Date on market: 10/16/2025
- Listing terms: Conventional
- Ownership: Condo
Price history
| Date | Event | Price |
|---|---|---|
| 12/9/2025 | Sold | $310,000-2.8%$388/sqft |
Source:  MRED as distributed by MLS GRID #12476434 Report a problem MRED as distributed by MLS GRID #12476434 Report a problem | ||
| 11/11/2025 | Contingent | $319,000$399/sqft |
Source: MRED as distributed by MLS GRID #12476434 Report a problem | ||
| 10/16/2025 | Listed for sale | $319,000+67.9%$399/sqft |
Source: MRED as distributed by MLS GRID #12476434 Report a problem | ||
| 1/24/2018 | Listing removed | $1,595$2/sqft |
Source: Schermerhorn and Co. Report a problem | ||
| 1/19/2018 | Price change | $1,595-8.9%$2/sqft |
Source: Schermerhorn and Co. Report a problem | ||
| 11/26/2017 | Price change | $1,750-2.8%$2/sqft |
Source: Owner Report a problem | ||
| 11/19/2017 | Listed for rent | $1,800$2/sqft |
Source: Owner Report a problem | ||
| 9/23/2013 | Sold | $190,000-2.3%$238/sqft |
Source: MRED as distributed by MLS GRID #08345253 Report a problem | ||
| 7/30/2013 | Pending sale | $194,500$243/sqft |
Source: Baird & Warner Real Estate #08345253 Report a problem | ||
| 6/29/2013 | Price change | $194,500-2.5%$243/sqft |
Source: Baird & Warner Real Estate #08345253 Report a problem | ||
| 5/18/2013 | Price change | $199,500+0.8%$249/sqft |
Source: Baird & Warner Real Estate #08345253 Report a problem | ||
| 5/2/2013 | Price change | $198,000+4.3%$248/sqft |
Source: Owner Report a problem | ||
| 4/28/2013 | Price change | $189,900-3%$237/sqft |
Source: Owner Report a problem | ||
| 4/26/2013 | Listed for sale | $195,750+8.8%$245/sqft |
Source: Owner Report a problem | ||
| 5/31/2012 | Sold | $180,000-3.5%$225/sqft |
Source: Berkshire Hathaway HomeServices Koenig Rubloff #08022252_60202_416 Report a problem | ||
| 4/26/2012 | Pending sale | $186,500$233/sqft |
Source: Koenig & Strey Real Living #08022252 Report a problem | ||
| 3/22/2012 | Price change | $186,500-1.3%$233/sqft |
Source: Koenig & Strey Real Living #08022252 Report a problem | ||
| 9/22/2011 | Price change | $189,000-5%$236/sqft |
Source: Koenig & Strey Real Living #08022252 Report a problem | ||
| 7/23/2011 | Price change | $199,000-5.2%$249/sqft |
Source: Koenig & Strey Real Living #08022252 Report a problem | ||
| 2/21/2011 | Listed for sale | $210,000-1.4%$263/sqft |
Source: Koenig & Strey Real Living #08022252 Report a problem | ||
| 1/9/2006 | Sold | $213,000$266/sqft |
Source: Public Record Report a problem | ||
Public tax history
| Year | Property taxes | Tax assessment |
|---|---|---|
| 2024 | -- | $19,310 +0% |
| 2023 | $3,960 +4.9% | $19,309 |
| 2022 | $3,774 -4.2% | $19,309 +8.1% |
| 2021 | $3,938 -0.3% | $17,857 |
| 2020 | $3,948 +3% | $17,857 -8.1% |
| 2019 | $3,833 +6.4% | $19,423 +19.5% |
| 2018 | $3,602 +2.2% | $16,253 |
| 2017 | $3,526 -1.2% | $16,253 |
| 2016 | $3,570 +15.1% | $16,253 +17% |
| 2015 | $3,102 +3.1% | $13,893 |
| 2014 | $3,008 -16.6% | $13,893 |
| 2013 | $3,605 +46.5% | $13,893 +7.6% |
| 2012 | $2,460 -17% | $12,908 -14.9% |
| 2011 | $2,966 -15.8% | $15,172 -13.4% |
| 2010 | $3,522 -3.5% | $17,511 -9.8% |
| 2009 | $3,648 +2.7% | $19,421 -4% |
| 2008 | $3,551 +3.3% | $20,231 |
| 2007 | $3,436 -28.2% | $20,231 -11.3% |
| 2006 | $4,787 | $22,815 |
Find assessor info on the county website
Neighborhood: Main-Chicago
Nearby homes
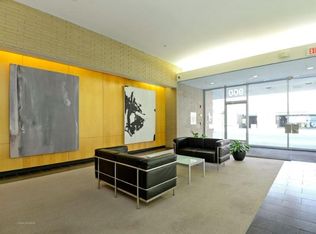
- $313,2001 bd1 ba162k sqft900 Chicago Ave UNIT 608, Evanston, IL 60202Off Market
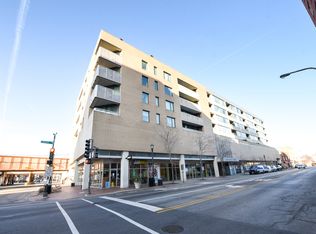
- $358,6001 bd1 ba1k sqft900 Chicago Ave #P-10T, Evanston, IL 60202Off Market
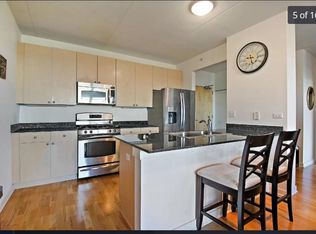
- $455,1002 bd2 ba1.2k sqft900 Chicago Ave UNIT 304, Evanston, IL 60202Off Market
- $440,9001 bd1 ba975 sqft900 Chicago Ave #B-35, Evanston, IL 60202Off Market
- $325,9001 bd1 ba162k sqft900 Chicago Ave UNIT 408, Evanston, IL 60202Off Market
- $278,3001 bd1 ba791 sqft900 Chicago Ave UNIT 512, Evanston, IL 60202Off Market
- $289,100-- bd-- ba-- sqft900 Chicago Ave #P-14, Evanston, IL 60202Off Market
- $433,7002 bd2 ba1.2k sqft900 Chicago Ave UNIT 504, Evanston, IL 60202Off Market
- $18,510-- bd-- ba-- sqft900 Chicago Ave #P-22, Evanston, IL 60202Off Market
Nearby schools
GreatSchools rating
- 6/10Lincoln Elementary SchoolGrades: K-5Distance: 0.2 mi
- 8/10Nichols Middle SchoolGrades: 6-8Distance: 0.3 mi
- 7/10Evanston Twp High SchoolGrades: 9-12Distance: 1.4 mi
Schools provided by the listing agent
- Elementary: Lincoln Elementary School
- Middle: Nichols Middle School
- High: Evanston Twp High School
- District: 65
Source: MRED as distributed by MLS GRID. This data may not be complete. We recommend contacting the local school district to confirm school assignments for this home.
Get a cash offer in 3 minutes
Find out how much your home could sell for in as little as 3 minutes with a no-obligation cash offer.
Estimated market value
$308,100
Get a cash offer in 3 minutes
Find out how much your home could sell for in as little as 3 minutes with a no-obligation cash offer.
Estimated market value
$308,100
- Illinois
- Cook County
- Evanston
- 60202
- Main-Chicago
- 900 Chicago Ave Unit 416
Nearby cities
Nearby neighborhoods
Nearby zip codes
Other Evanston Topics
