Skip main navigation
Sold for $476,800
  • $476,800

    900 Clatter Ave, Wake Forest, NC 27587

    4beds
    2,792sqft
    Single Family Residence
    Built in 2000
    0.29 Acres Lot
    $502,500 Zestimate®
    $171/sqft
    $2,764 Estimated rent

    Home value

    $502,500

    $477,000 - $528,000

    $2,764/mo

    Zestimate® history
    Loading
    Loading...

    Owner options

    List your home for rent

    $2,764/mo

    Rent Zestimate®

    Find your next renter with Zillow Rental Manager. Plus, with online applications, you can quickly screen prospective tenants – for free.

    Learn more

    $2,764/mo

    Rent Zestimate®

    Refinance and save

    $3,093/mo

    Est. payment

    Refinancing to a lower rate could help reduce your monthly payments and save thousands over the life of the loan.

    See today's rates

    $3,093/mo

    Est. payment

    Explore your selling options

    Work with a Zillow partner agent

    Leverage their expertise and Zillow's premium Showcase listings to get your home seen by more buyers.

    Get started

    List with your own agent

    Get your home in front of millions of buyers by listing it on Zillow.

    Learn how to do it

    Sell it yourself

    Take full control of how buyers see your home on Zillow by listing For Sale by Owner (FSBO).

    List your home

    What's special

    Fenced in yardBonus roomTons of natural lightLarge deckFamily roomCorner lotLvp flooring
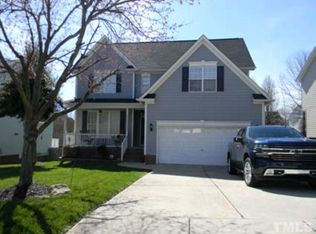
    Welcome home to 900 Clatter Ave! This brick front home sits on a corner lot in the highly sought after Crenshaw Plantation neighborhood. With a fenced in yard, patio with built in fire pit, large deck and walking distance to all neighborhood amenities this home will make all of your summer activity dreams come true! The welcoming two story bright foyer welcomes you and leads to a large open first floor. On the main level you will find LVP flooring throughout, tons of natural light, large living room, dining room & family room spaces. Kitchen has tons of counter space, stainless appliances and is attached to family room & back deck to make hosing a breeze. Upstairs you will find a spacious primary suite, with tray ceilings, large ensuite & giant walk-in closet. Three additional bedrooms, bonus room and second full bath finish off the second floor. Neighborhood features large pool, tennis courts, playground and many community events. It does not hurt that this home is walking distance to Target & Chic Fil A!

    Zillow last checked:

    Listing updated:

    Listed by:

    Andrea Cummings 603-560-3038,

    Property Specific, LLC

    Bought with:

    Becky Gilmore, 326550

    ERA Live Moore

    Source: Doorify MLS,MLS#: 10037084MLS Logo

    Facts & features

    Interior

    Bedrooms & bathrooms
    • Bedrooms: 4
    • Bathrooms: 3
    • Full bathrooms: 2
    • 1/2 bathrooms: 1
    • Main level bathrooms: 1
    Primary bedroom
    • Level: Second
    Bedroom 2
    • Level: Second
    Bedroom 3
    • Level: Second
    Bedroom 4
    • Level: Second
    Primary bathroom
    • Level: Second
    Bonus room
    • Level: Second
    Family room
    • Level: Main
    Laundry
    • Level: Main
    Living room
    • Level: Main
    Heating
    • Gas Pack
    Cooling
    • Central Air, Ceiling Fan(s)
    Appliances
    • Included: Disposal, Dishwasher, Electric Range, Microwave
    Features
    • Flooring: Carpet, Luxury Vinyl
    • Number of fireplaces: 1
    • Fireplace features: Fire Pit, Family Room, Gas Log
    Interior area
    • Total structure area: 2,792
    • Total interior livable area: 2,792 sqft
    • Finished area above ground: 2,792
    • Finished area below ground: 0

    Property

    Parking
    • Total spaces: 5
    • Parking features: Garage, Open
    • Garage spaces: 2
    • Uncovered spaces: 3
    Features
    • Levels: Two
    • Stories: 2
    Lot
    • Size: 0.29 Acres
    Details
    • Parcel number: 1830493940
    • Special conditions: Standard

    Construction

    Type & style
    • Home type: SingleFamily
    • Architectural style: Traditional
    • Property subtype: Single Family Residence
    Materials
    • Brick, HardiPlank Type
    • Foundation: Concrete Perimeter, Permanent
    • Roof: Shingle
    Condition
    • New construction: No
    • Year built: 2000

    Utilities & green energy

    • Sewer: Public Sewer
    • Water: Public

    Community & HOA

    Community
    • Subdivision: Crenshaw Hall Plantation
    HOA
    • Has HOA: Yes
    • Services included: Maintenance Grounds
    • HOA fee: $211 quarterly
    • HOA name: PPM- Crenshaw Hall Plantation
    • HOA phone: 919-848-4911
    Location
    • Region: Wake Forest

    Financial & listing details

    • Price per square foot: $171/sqft
    • Tax assessed value: $477,318
    • Annual tax amount: $3,849
    • Date on market: 6/21/2024
    • Listing agreement: Exclusive Right To Sell
    • Listing terms: Cash,Conventional,FHA,VA Loan

    Price history

    DateEventPrice
    11/12/2024Sold$476,800-4.6%$171/sqft
    Source: Doorify MLS #10037084 Report a problem
    10/5/2024Pending sale$499,900$179/sqft
    Source: Doorify MLS #10037084 Report a problem
    8/18/2024Price change$499,900-3.7%$179/sqft
    Source: Doorify MLS #10037084 Report a problem
    6/21/2024Listed for sale$519,000-3%$186/sqft
    Source: Doorify MLS #10037084 Report a problem
    3/29/2024Listing removed--
    Source: Doorify MLS #10009023 Report a problem
    1/31/2024Listed for sale$535,000+84.5%$192/sqft
    Source: Doorify MLS #10009023 Report a problem
    6/30/2006Sold$290,000+15.5%$104/sqft
    Source: Public Record Report a problem
    6/9/2000Sold$251,000$90/sqft
    Source: Public Record Report a problem

    Public tax history

    YearProperty taxesTax assessment
    2025$4,493 +0.4%$477,318
    2024$4,476 +16.2%$477,318 +44.8%
    2023$3,850 +4.2%$329,645
    2022$3,694 +1.8%$329,645
    2021$3,630 $329,645
    2020$3,630 +5.1%$329,645 +19.1%
    2019$3,454 $276,747
    2018$3,454 +9.3%$276,747
    2017$3,161 +1.3%$276,747
    2016$3,121 -4.4%$276,747 -3.2%
    2015$3,264 +3.3%$285,935
    2014$3,160 $285,935
    2013-- $285,935
    2012-- $285,935
    2011-- $285,935
    2010-- $285,935
    2009-- $285,935
    2008-- --
    2007-- --
    2006-- --
    2005-- --
    2004-- --
    2003-- --
    2002-- --
    Find assessor info on the county website

    Neighborhood: 27587

    Nearby schools

    GreatSchools rating
    Schools provided by the listing agent
    • Elementary: Wake - Forest Pines Drive Elementary
    • Middle: Wake - Wake Forest Middle School
    • High: Wake - Wake Forest High School

    Source: Doorify MLS. This data may not be complete. We recommend contacting the local school district to confirm school assignments for this home.

    Get a cash offer in 3 minutes
    Find out how much your home could sell for in as little as 3 minutes with a no-obligation cash offer.
    Estimated market value
    $502,500
    Get a cash offer in 3 minutes
    Find out how much your home could sell for in as little as 3 minutes with a no-obligation cash offer.
    Estimated market value
    $502,500