Skip main navigation
Closed
  • $1,000,000

    900 Cobblestone Ct, Alpharetta, GA 30009

    5beds
    6,057sqft
    Single Family Residence
    Built in 2003
    0.32 Acres Lot
    $1,323,600 Zestimate®
    $165/sqft
    $6,413 Estimated rent

    Home value

    $1,323,600

    $1.20M - $1.47M

    $6,413/mo

    Zestimate® history
    Loading
    Loading...

    Owner options

    List your home for rent

    $6,413/mo

    Rent Zestimate®

    Find your next renter with Zillow Rental Manager. Plus, with online applications, you can quickly screen prospective tenants – for free.

    Learn more

    $6,413/mo

    Rent Zestimate®

    Refinance and save

    $6,745/mo

    Est. payment

    Refinancing to a lower rate could help reduce your monthly payments and save thousands over the life of the loan.

    See today's rates

    $6,745/mo

    Est. payment

    Explore your selling options

    Work with a Zillow partner agent

    Leverage their expertise and Zillow's premium Showcase listings to get your home seen by more buyers.

    Get started

    List with your own agent

    Get your home in front of millions of buyers by listing it on Zillow.

    Learn how to do it

    Sell it yourself

    Take full control of how buyers see your home on Zillow by listing For Sale by Owner (FSBO).

    List your home

    What's special

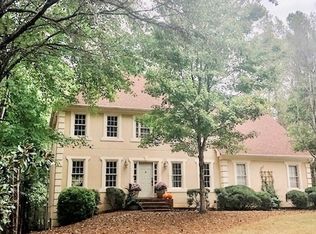
    Nestled in the heart of Alpharetta, this three-sided brick, executive home with 5 bedrooms and 5 baths, combines contemporary comfort and timeless elegance. Situated in the highly sought-after Fairfax neighborhood, this professionally landscaped property epitomizes the quintessential suburban lifestyle. As you step through the front door, you're welcomed by an inviting open floor plan. A soaring two-story foyer, resplendent hardwood floors, and tasteful finishes throughout lend an air of sophistication. The living room is graced by a coffered ceiling, basking in abundant natural light, and features a stone fireplace that beckons relaxation. The eat-in kitchen showcases modern stainless-steel appliances and an abundance of counter space. An adjacent air-conditioned sunroom adds to the charm, serving as the ideal keeping room. Upstairs, a generously sized loft offers additional living space for your creativity to flourish. Retire to the expansive primary suite, complete with a tray ceiling and a private en suite retreat. Double vanities, a luxurious jetted tub, and a separate walk-in shower elevate your daily routine. The remaining bedrooms and bathrooms are thoughtfully proportioned, with ample storage space, ensuring comfort for the entire household. Retire to the finished basement, where a custom bar, an office space, craft area, and entertainment spaces await your enjoyment. The large deck is thoughtfully covered, and the backyard boasts a fire pit, manicured landscaping, and a convenient storage shed. The property also contains an oversized driveway for ample parking as well as a separate driveway that leads to basement walk out.

    Zillow last checked:

    Listing updated:

    Listed by:

    Curtin Team 678-287-4848,

    Keller Williams Realty Consultants,

    Christy Smith 678-848-9656,

    Keller Williams Realty Consultants

    Bought with:

    Claxton Underwood, 167625

    eXp Realty

    Source: GAMLS,MLS#: 10213594MLS Logo

    Facts & features

    Interior

    Bedrooms & bathrooms
    • Bedrooms: 5
    • Bathrooms: 5
    • Full bathrooms: 5
    • Main level bathrooms: 1
    • Main level bedrooms: 1
    Dining room
    • Features: Seats 12+
    Kitchen
    • Features: Breakfast Bar, Kitchen Island, Pantry, Solid Surface Counters
    Heating
    • Forced Air
    Cooling
    • Central Air
    Appliances
    • Included: Disposal, Microwave
    • Laundry: Other
    Features
    • Tray Ceiling(s), Vaulted Ceiling(s), High Ceilings, Double Vanity, Walk-In Closet(s), Wet Bar
    • Flooring: Hardwood, Tile, Carpet
    • Windows: Double Pane Windows, Bay Window(s)
    • Basement: Daylight,Interior Entry,Exterior Entry,Finished,Full
    • Number of fireplaces: 2
    • Fireplace features: Basement, Family Room
    • Common walls with other units/homes: No Common Walls
    Interior area
    • Total structure area: 6,057
    • Total interior livable area: 6,057 sqft
    • Finished area above ground: 4,253
    • Finished area below ground: 1,804

    Property

    Parking
    • Total spaces: 2
    • Parking features: Attached, Garage Door Opener, Garage, Side/Rear Entrance
    • Has attached garage: Yes
    Features
    • Levels: Three Or More
    • Stories: 3
    • Fencing: Fenced,Back Yard,Wood
    • Body of water: None
    Lot
    • Size: 0.32 Acres
    • Features: Level, Private
    Details
    • Additional structures: Shed(s)
    • Parcel number: 22 434112460329

    Construction

    Type & style
    • Home type: SingleFamily
    • Architectural style: Brick 3 Side,Contemporary,Traditional
    • Property subtype: Single Family Residence
    Materials
    • Concrete
    • Roof: Composition
    Condition
    • Resale
    • New construction: No
    • Year built: 2003

    Utilities & green energy

    • Electric: 220 Volts
    • Sewer: Public Sewer
    • Water: Public
    • Utilities for property: Electricity Available, Sewer Available, Water Available

    Community & neighborhood

    Security
    • Security features: Security System, Smoke Detector(s)
    Community
    • Community features: Pool, Street Lights, Tennis Court(s), Walk To Schools, Near Shopping
    Location
    • Region: Alpharetta
    • Subdivision: Fairfax

    HOA & financial

    HOA
    • Has HOA: Yes
    • HOA fee: $660 annually
    • Services included: Maintenance Grounds, Swimming, Tennis

    Other

    Other facts
    • Listing agreement: Exclusive Right To Sell

    Price history

    DateEventPrice
    2/21/2024Sold$1,000,000-4.3%$165/sqft
    Source: GAMLS #10213594 Report a problem
    2/6/2024Pending sale$1,045,000$173/sqft
    Source: GAMLS #10213594 Report a problem
    1/26/2024Listed for sale$1,045,000$173/sqft
    Source: GAMLS #10213594 Report a problem
    1/22/2024Pending sale$1,045,000$173/sqft
    Source: GAMLS #10213594 Report a problem
    1/17/2024Price change$1,045,000-4.6%$173/sqft
    Source: FMLS GA #7288286 Report a problem
    10/26/2023Price change$1,095,000-8.8%$181/sqft
    Source: FMLS GA #7288286 Report a problem
    10/12/2023Listed for sale$1,200,000+1500%$198/sqft
    Source: FMLS GA #7288286 Report a problem
    2/3/2003Sold$75,000-27.2%$12/sqft
    Source: Public Record Report a problem
    2/2/1994Sold$103,000$17/sqft
    Source: Public Record Report a problem

    Public tax history

    YearProperty taxesTax assessment
    2024$6,791 -0.3%$260,000
    2023$6,809 -6.8%$260,000 -23.3%
    2022$7,305 -3%$339,040 +22.1%
    2021$7,532 -5.5%$277,640 -1.7%
    2020$7,970 +15.9%$282,360 +1.8%
    2019$6,879 $277,360 +2.4%
    2018$6,879 $270,840 +33.8%
    2017$6,879 -2.7%$202,480
    2016$7,072 -0.4%$202,480
    2015$7,097 +73.8%$202,480 +52%
    2014$4,084 +5.2%$133,240
    2013$3,882 -0.4%$133,240
    2012$3,898 $133,240 -29.7%
    2011-- $189,520
    2010$5,502 $189,520
    2009-- $189,520
    2008-- $189,520 -0.1%
    2007-- $189,640 +763.6%
    2003$673 $21,960 -73.4%
    2002-- $82,680 +38.5%
    2001$1,524 $59,680

    Find assessor info on the county website

    Neighborhood: 30009

    Nearby schools

    GreatSchools rating
    Schools provided by the listing agent
    • Elementary: Alpharetta
    • Middle: Northwestern
    • High: Milton

    Source: GAMLS. This data may not be complete. We recommend contacting the local school district to confirm school assignments for this home.

    Get a cash offer in 3 minutes
    Find out how much your home could sell for in as little as 3 minutes with a no-obligation cash offer.
    Estimated market value
    $1,323,600
    Get a cash offer in 3 minutes
    Find out how much your home could sell for in as little as 3 minutes with a no-obligation cash offer.
    Estimated market value
    $1,323,600