Fully renovated and ready! Welcome to this beautiful 3 bedroom 1.5 bath home. You are greeted with luxury vinyl plank flooring throughout the main living area. The spacious living room, boasting a fabulous bay window, flows nicely into the kitchen that offers gorgeous quartz countertops, a beautiful backsplash, as well as new cabinets and appliances. Off the kitchen, a brand new deck awaits to accompany you with your favorite morning brews. The 3 bedrooms offer the same luxury flooring and spacious closets. This home also has an unfinished basement, providing additional storage. The brand new HVAC, plumbing and electrical throughout should also be noted. Flip to your next chapter with peace of mind in this stunningly renovated Joliet home.
New
$269,000
900 Cochrane Ave, Joliet, IL 60436
3beds
1,248sqft
Single Family Residence
Built in 1918
5,662 Square Feet Lot
$-- Zestimate®
$216/sqft
$-- HOA
What's special
New cabinets and appliancesFabulous bay windowGorgeous quartz countertopsBeautiful backsplashBrand new deckSpacious closets
- --
- 303
- views
- 37
- saves
Zillow last checked:
Listing updated:
Listed by:
Angelia Pringle 779-279-9827,
Legacy Realty Latta Young,
Sara Young 815-685-5090,
Legacy Realty Latta Young
Source: MRED as distributed by MLS GRID,MLS#: 12782706
Facts & features
Interior
Bedrooms & bathrooms
- Bedrooms: 3
- Bathrooms: 2
- Full bathrooms: 1
- 1/2 bathrooms: 1
Rooms
- Room types: Foyer
Primary bedroom
- Features: Flooring (Luxury Vinyl)
- Level: Main
- Area: 182 Square Feet
- Dimensions: 13X14
Bedroom 2
- Features: Flooring (Luxury Vinyl)
- Level: Main
- Area: 132 Square Feet
- Dimensions: 12X11
Bedroom 3
- Features: Flooring (Luxury Vinyl)
- Level: Main
- Area: 72 Square Feet
- Dimensions: 8X9
Dining room
- Features: Flooring (Luxury Vinyl)
- Level: Main
- Area: 91 Square Feet
- Dimensions: 13X7
Foyer
- Level: Main
- Area: 40 Square Feet
- Dimensions: 8X5
Kitchen
- Features: Kitchen (Eating Area-Table Space), Flooring (Luxury Vinyl)
- Level: Main
- Area: 117 Square Feet
- Dimensions: 13X9
Living room
- Features: Flooring (Luxury Vinyl), Window Treatments (Bay Window(s))
- Level: Main
- Area: 306 Square Feet
- Dimensions: 18X17
Heating
- Natural Gas
Cooling
- Central Air
Appliances
- Included: Range, Microwave, Dishwasher, Refrigerator
Features
- Basement: Unfinished,Full
- Attic: Unfinished
Interior area
- Total structure area: 1,040
- Total interior livable area: 1,248 sqft
Property
Parking
- Parking features: Asphalt
Accessibility
- Accessibility features: No Disability Access
Features
- Stories: 1
- Patio & porch: Deck
Lot
- Size: 5,662 Square Feet
- Dimensions: 46x130
Details
- Parcel number: 3007174170110000
- Special conditions: None
Construction
Type & style
- Home type: SingleFamily
- Architectural style: Ranch
- Property subtype: Single Family Residence
Materials
- Vinyl Siding, Block
- Foundation: Block
- Roof: Asphalt
Condition
- New construction: No
- Year built: 1918
- Major remodel year: 2026
Utilities & green energy
- Electric: Circuit Breakers, 100 Amp Service
- Sewer: Public Sewer
- Water: Public
Community & HOA
Community
- Subdivision: Millboro
HOA
- Services included: None
Location
- Region: Joliet
Financial & listing details
- Price per square foot: $216/sqft
- Tax assessed value: $206,556
- Annual tax amount: $5,767
- Date on market: 10/15/2026
- Ownership: Fee Simple
Estimated market value
Not available
Estimated sales range
Not available
Not available
Price history
| Date | Event | Price |
|---|---|---|
| 6/1/2026 | Sold | $120,000-4%$96/sqft |
Source:  MRED as distributed by MLS GRID #12650483 Report a problem | ||
| 5/21/2026 | Pending sale | $125,000$100/sqft |
Source: MRED as distributed by MLS GRID #12650483 Report a problem | ||
| 5/16/2026 | Listed for sale | $125,000+150%$100/sqft |
Source: MRED as distributed by MLS GRID #12650483 Report a problem | ||
| 11/19/2025 | Sold | $50,000+100%$40/sqft |
Source: Public Record Report a problem | ||
| 5/15/2001 | Sold | $25,000$20/sqft |
Source: Public Record Report a problem | ||
Public tax history
| Year | Property taxes | Tax assessment |
|---|---|---|
| 2024 | $5,767 +5.7% | $68,852 +12.5% |
| 2023 | $5,457 +6.8% | $61,175 +10.5% |
| 2022 | $5,110 +5.2% | $55,337 +7.1% |
| 2021 | $4,857 +5.4% | $51,683 +5.3% |
| 2020 | $4,608 +5.1% | $49,082 +7.6% |
| 2019 | $4,383 +7.5% | $45,615 +11.4% |
| 2018 | $4,079 +6.1% | $40,937 +10% |
| 2017 | $3,845 +4.2% | $37,219 +8.4% |
| 2016 | $3,690 +8.1% | $34,332 +11.1% |
| 2015 | $3,415 | $30,900 +0.5% |
| 2014 | $3,415 -2.6% | $30,750 -8.6% |
| 2013 | $3,506 +0.8% | $33,651 -8.4% |
| 2012 | $3,477 +9.1% | $36,729 -3.2% |
| 2011 | $3,186 -2.7% | $37,950 -10.7% |
| 2010 | $3,275 -0.5% | $42,499 -8.2% |
| 2009 | $3,290 +3.7% | $46,315 |
| 2008 | $3,173 | $46,315 +7% |
| 2007 | -- | $43,286 +24% |
| 2006 | $2,495 +10.8% | $34,900 +14.3% |
| 2005 | $2,252 +14.3% | $30,529 +17.6% |
| 2004 | $1,971 +3.4% | $25,955 +4.1% |
| 2003 | $1,906 +7.5% | $24,940 +10% |
| 2002 | $1,774 +43.1% | $22,671 +4% |
| 2001 | $1,240 +71.2% | $21,803 +3% |
| 2000 | $724 | $21,168 |
Find assessor info on the county website
Monthly payment
Est. payment
Payment breakdown
Explore the cost of this home by adjusting the details. Changes won't be saved.Climate risks
Neighborhood: Reedwood
Nearby schools
Schools provided by the listing agent
- Elementary: Pershing Elementary School
- Middle: Dirksen Junior High School
- High: Joliet Central High School
- District: 86
Source: MRED as distributed by MLS GRID. This data may not be complete. We recommend contacting the local school district to confirm school assignments for this home.

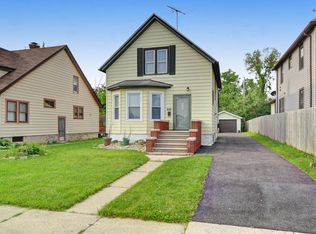
Similar homes
- $254,0002 bd2 ba1.3k sqft9 Blackman Ave, Joliet, IL 60436New
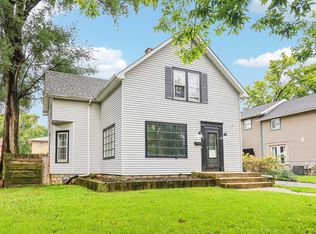 MLS ID #12788011, Lisa Soltesz, Opendoor Brokerage, LLC. MRED as distributed by MLS GRID
- $280,0003 bd2 ba1.4k sqft1595 Belleview Ave, Rockdale, IL 60436Active
 MLS ID #12782758, Jacquelyn Lowry, United Real Estate - Chicago. MRED as distributed by MLS GRID
- $289,9002 bd2 ba1k sqft1521 McKinley Ave, Joliet, IL 60436Active
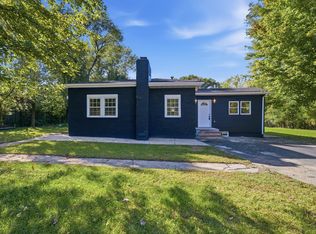 MLS ID #12779105, Jorge Escudero, Eden Properties Real Estate Gr. MRED as distributed by MLS GRID
- $299,9003 bd2 ba1.6k sqft312 Earl Ave, Joliet, IL 60436Active
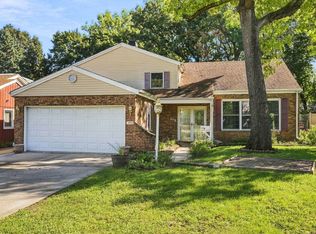 MLS ID #12770896, Robert Findlay, Findlay Real Estate Group Inc. MRED as distributed by MLS GRID
