Tucked away in a peaceful cul-de-sac, this beautifully updated residence perfectly blends contemporary style with high-end craftsmanship. Whether you are hosting a dinner party or enjoying a quiet evening, this home offers the space and versatility to fit your lifestyle.The Heart of the HomeStep inside to an expansive open-concept living, dining, and kitchen area designed for seamless transitions. Kitchen: Features brand-new soft-close cabinetry and modern finishes.Convenience: A massive walk-in pantry provides ample storage, while the main-level laundry room adds a touch of everyday ease. Spacious Full BasementThe lower level is a retreat of its own, offering incredible square footage for relaxation or play: The Shop: A 30 x 24 detached shop fully equipped with heating, air conditioning, and a half bath is the perfect year-round workspace or man cave.Outdoor Living: Relax under the covered patio overlooking a lush lawn maintained by a full sprinkler system.
Sold
Price Unknown
900 Comanche Ct, Ulysses, KS 67880
5beds
2,840sqft
Single Family Residence, Residential
Built in 1993
0.29 Acres Lot
$266,000 Zestimate®
$--/sqft
$1,935 Estimated rent
Home value
$266,000
Estimated sales range
Not available
$1,935/mo
Zestimate® history
Owner options
List your home for rent
$1,935/mo
Rent Zestimate®
Find your next renter with Zillow Rental Manager. Plus, with online applications, you can quickly screen prospective tenants – for free.
$1,935/mo
Rent Zestimate®
Refinance and save
Refinancing to a lower rate could help reduce your monthly payments and save thousands over the life of the loan.
Explore your selling options
Work with a Zillow partner agent
Leverage their expertise and Zillow's premium Showcase listings to get your home seen by more buyers.
Get startedList with your own agent
Get your home in front of millions of buyers by listing it on Zillow.
Learn how to do itSell it yourself
Take full control of how buyers see your home on Zillow by listing For Sale by Owner (FSBO).
List your homeWhat's special
Spacious full basementModern finishesCovered patioPeaceful cul-de-sacMassive walk-in pantryBrand-new soft-close cabinetryMain-level laundry room
Zillow last checked:
Listing updated:
Listed by:
Bobbi Jo Higgs,
Faulkner Real Estate
Bought with:
Bobbi Jo Higgs, SP00228107
Faulkner Real Estate
Source: Southwest Kansas MLS,MLS#: 14529Originating MLS: Southwest Kansas MLS
Facts & features
Interior
Bedrooms & bathrooms
- Bedrooms: 5
- Bathrooms: 4
- Full bathrooms: 1
- 3/4 bathrooms: 2
- 1/2 bathrooms: 1
Primary bedroom
- Area: 216.46
- Dimensions: 15.8 x 13.7
Bedroom 2
- Area: 108.18
- Dimensions: 10.11 x 10.7
Bedroom 3
- Area: 97.48
- Dimensions: 10.7 x 9.11
Bedroom 4
- Area: 171.08
- Dimensions: 18.2 x 9.4
Bedroom 5
- Area: 165.91
- Dimensions: 13.7 x 12.11
Primary bathroom
- Features: Shower Bath
Dining room
- Features: Kitchen Combo
- Area: 0
- Dimensions: 0 x 0
Family room
- Area: 318.89
- Dimensions: 14.11 x 22.6
Kitchen
- Features: Pantry, Breakfast Bar
- Area: 184.68
- Dimensions: 17.1 x 10.8
Living room
- Area: 353.72
- Dimensions: 23.9 x 14.8
Basement
- Area: 1420
Heating
- Natural Gas
Cooling
- Central Air
Appliances
- Included: Microwave, Disposal, Dishwasher, Refrigerator, Gas Water Heater
Features
- Ceiling Fan(s)
- Basement: Full
- Has fireplace: No
Interior area
- Total structure area: 2,840
- Total interior livable area: 2,840 sqft
Property
Parking
- Total spaces: 2
- Parking features: Double Attached, Other, Driveway
- Attached garage spaces: 2
Features
- Patio & porch: Covered
- Fencing: Wood
Lot
- Size: 0.29 Acres
- Features: Cul-De-Sac
Details
- Additional structures: Storage Shed
- Parcel number: 0340682701017007000
Construction
Type & style
- Home type: SingleFamily
- Architectural style: Ranch
- Property subtype: Single Family Residence, Residential
Materials
- Frame, Masonite, Wood
- Roof: Composition,Pitch
Condition
- Year built: 1993
Utilities & green energy
- Sewer: Public Sewer
- Water: Public
- Utilities for property: Natural Gas Connected
Community & HOA
Location
- Region: Ulysses
Financial & listing details
- Tax assessed value: $230,690
- Annual tax amount: $4,069
- Date on market: 4/13/2026
- Listing agreement: Excl. Trans. Broker
- Inclusions: Stove, Dishwasher, Microwave, Wood Stove
- Exclusions: Refrigerator
Price history
| Date | Event | Price |
|---|---|---|
| 7/16/2026 | Sold | -- |
Source: Southwest Kansas MLS #14529 Report a problem | ||
| 5/1/2026 | Pending sale | $271,000$95/sqft |
Source: Southwest Kansas MLS #14529 Report a problem | ||
| 4/13/2026 | Listed for sale | $271,000$95/sqft |
Source: Southwest Kansas MLS #14529 Report a problem | ||
Public tax history
| Year | Property taxes | Tax assessment |
|---|---|---|
| 2025 | -- | $26,529 +2.3% |
| 2024 | $3,968 | $25,943 +7.5% |
| 2023 | -- | $24,133 +4.6% |
| 2022 | -- | $23,081 +2.6% |
| 2021 | -- | $22,500 +0.9% |
| 2020 | -- | $22,299 +1% |
| 2019 | -- | $22,078 +1.9% |
| 2018 | -- | $21,666 +1.5% |
| 2017 | -- | $21,342 +2.6% |
| 2016 | -- | $20,792 +0% |
| 2015 | -- | $20,786 +4.3% |
| 2014 | -- | $19,930 +1.9% |
| 2013 | -- | $19,550 +2.7% |
| 2012 | -- | $19,032 +3% |
| 2010 | -- | $18,474 |
Find assessor info on the county website
Neighborhood: 67880
Nearby homes
- $235,5005 bd2 ba2.4k sqft906 Comanche Ct, Ulysses, KS 67880Off Market

- $232,2003 bd2 ba1.3k sqft901 Comanche Ct, Ulysses, KS 67880Off Market
- $250,6004 bd3 ba2.4k sqft912 Comanche Ct, Ulysses, KS 67880Off Market
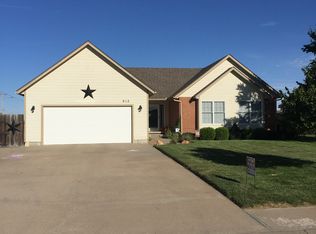
- $219,7004 bd2 ba1.4k sqft907 Comanche Ct, Ulysses, KS 67880Off Market
- $229,1003 bd2 ba1.3k sqft931 N Arapahoe St, Ulysses, KS 67880Off Market
- $308,2005 bd3 ba3.8k sqft913 Comanche Ct, Ulysses, KS 67880Off Market
- $6,900-- bd-- ba-- sqft937 N Arapahoe St, Ulysses, KS 67880Off Market
- $11,890-- bd-- ba-- sqft919 N Arapahoe St, Ulysses, KS 67880Off Market
Nearby schools
GreatSchools rating
- NAHickok Elementary SchoolGrades: PK-2Distance: 0.1 mi
- 4/10Kepley Middle SchoolGrades: 6-8Distance: 0.9 mi
- 4/10Ulysses High SchoolGrades: 9-12Distance: 1.1 mi
- Kansas
- Grant County
- Ulysses
- 67880
- 900 Comanche Ct
