Skip main navigation
Off market
  • $661,800

    900 Corbitt Dr, Wilmore, KY 40390

    3beds
    2,600sqft
    SingleFamily
    Built in 2014
    0.5 Acres Lot
    $661,800 Zestimate®
    $255/sqft
    $3,268 Estimated rent

    Home value

    $661,800

    $629,000 - $695,000

    $3,268/mo

    Zestimate® history
    Loading
    Loading...

    Owner options

    List your home for rent

    $3,268/mo

    Rent Zestimate®

    Find your next renter with Zillow Rental Manager. Plus, with online applications, you can quickly screen prospective tenants – for free.

    Learn more

    $3,268/mo

    Rent Zestimate®

    Refinance and save

    $3,954/mo

    Est. payment

    Refinancing to a lower rate could help reduce your monthly payments and save thousands over the life of the loan.

    See today's rates

    $3,954/mo

    Est. payment

    Explore your selling options

    Work with a Zillow partner agent

    Leverage their expertise and Zillow's premium Showcase listings to get your home seen by more buyers.

    Get started

    List with your own agent

    Get your home in front of millions of buyers by listing it on Zillow.

    Learn how to do it

    Sell it yourself

    Take full control of how buyers see your home on Zillow by listing For Sale by Owner (FSBO).

    List your home

    What's special

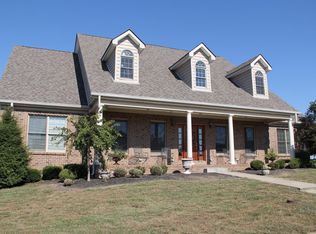
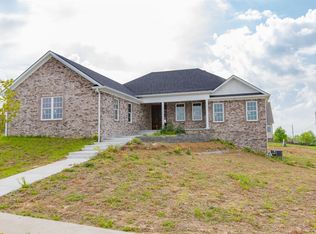
    This property is a meticulously maintained newer Roger Turner custom home. Upon arrival you will be greeted with stone craftsman pillars that draw your eye to a vaulted front porch; perfect for watching sunsets or visiting with friendly neighbors. Gorgeous landscaping accents this home. The half-acre corner fenced lot opens in the back to a breathtaking view of the countryside. A stone fire pit invites you to enjoy the stars in this quiet neighborhood. Open floor plan including dining room with tray celling, great room with vaulted ceiling, large windows, wood beams from an historic Kentucky distillery and a gas fireplace. A neutral scheme fits with most decorating ideas. The kitchen is every cook’s dream. Over 40 square feet of granite counter space along with hand crafted cabinetry. A second oven makes holiday cooking a breeze. An eat in kitchen area allows you to watch the deer as you sip your coffee. The master bedroom with tray ceilings opens up onto the sweeping screened porch so you can enjoy cool breezes. Enter the master bath to find his/her sink areas with large closets. Down the hall you will find the perfect office or craft room next to a laundry and mudroom. Go out the door to find a two car garage with laundry tub. This split bedroom plan has two bedrooms with private bath so guests or children can have a space of their own. Head down the stairs to a partially finished basement complete with full bath. This is the perfect suite for a home office or mother-in law. This space has a separate driveway entrance with a third garage. Walk further and see lots of open space for storage or a future game room. This home has location, location. Walking distance to Asbury University, Asbury Seminary or Centennial Park makes this the spot to be. Other unique features of this home include a 240 square feet “safe room” under the porch, Hunter ceiling fans, a home security system, and custom woodwork. All appliances are included. The main floor includes approximately 2200 square feet; downstairs there are 400 more finished.

    This property is off market, which means it's not currently listed for sale or rent on Zillow. This may be different from what's available on other websites or public sources.
    Facts & features

    Interior

    Bedrooms & bathrooms
    • Bedrooms: 3
    • Bathrooms: 3
    • Full bathrooms: 3
    Heating
    • Forced air, Gas
    Cooling
    • Central
    Appliances
    • Included: Dishwasher, Dryer, Garbage disposal, Microwave, Range / Oven, Refrigerator, Washer
    Features
    • Flooring: Tile, Laminate
    • Basement: Partially finished
    • Has fireplace: Yes
    Interior area
    • Total interior livable area: 2,600 sqft

    Property

    Parking
    • Total spaces: 2
    • Parking features: Garage - Attached
    Features
    • Exterior features: Stone
    • Has view: Yes
    • View description: Park
    Lot
    • Size: 0.5 Acres
    Details
    • Parcel number: 023200100106

    Construction

    Type & style
    • Home type: SingleFamily
    Materials
    • masonry
    • Foundation: Concrete Block
    • Roof: Asphalt
    Condition
    • Year built: 2014

    Community & HOA

    Location
    • Region: Wilmore

    Financial & listing details

    • Price per square foot: $255/sqft
    • Tax assessed value: $510,000
    • Annual tax amount: $5,365

    Price history

    DateEventPrice
    3/24/2021Listing removed--
    Source: Owner Report a problem
    2/7/2018Sold$425,000-11.4%$163/sqft
    Source: Public Record Report a problem
    11/4/2017Pending sale$479,500$184/sqft
    Source: Owner Report a problem
    10/28/2017Listed for sale$479,500$184/sqft
    Source: Owner Report a problem

    Public tax history

    YearProperty taxesTax assessment
    2024$5,365 +18.6%$510,000
    2023$4,525 $510,000 +20%
    2022$4,525 -0.2%$425,000
    2021$4,533 -0.1%$425,000
    2020$4,538 +1.2%$425,000
    2019$4,482 +33.8%$425,000 +19.5%
    2018$3,351 $355,500
    2017-- $355,500
    2016$3,211 $355,500
    2015$3,211 $355,500 +446.9%
    2014$3,211 $65,000 +18.2%
    2013-- $55,000
    2012-- $55,000
    2011-- $55,000 -21.4%
    2010-- $70,000
    Find assessor info on the county website

    Neighborhood: 40390

    Nearby schools

    GreatSchools rating
    Get pre-qualified for a loan
    At Zillow Home Loans, we can pre-qualify you in as little as 5 minutes with no impact to your credit score.

    An equal housing lender. NMLS #10287.

    Sell for more on Zillow
    Get a Zillow Showcase℠ listing at no additional cost and you could sell for .
    $661,800
    2% more
    +$13,236
    With Zillow Showcase(estimated)
    $675,036
