Welcome to this lovely villa-style retreat you can soon call home! With 3,550 total sqft on 3-finished levels, there’s no shortage for storage or space. This home offers the desirable and rare main level primary bedroom complete with a walk-in closet and en-suite including a large soaking tub, double sink vanity and walk-in shower with seat. Also on the main level you will find a formal dining room, separate office with a sliding glass door to the front porch, powder room and large walk-in closet (previously was used for laundry. Hook up is still available). The modern kitchen was remodeled in 2017 to include cabinet refacing, Quartz countertops, sink replacement and tile backsplash. Open to the kitchen, the cozy family room with keep you connected while you relax by the gas fireplace (fueled by propane), or venture out on the back deck to watch the amazing sunsets and look over the vast open space and walking paths. Hardwood flooring was installed in 2017 in the kitchen, family room and hallway. This home boasts a unique open staircase to the upper level presenting a spacious loft area, two bedrooms with generous closet space and a full bathroom highlighted by a heated tile flooring (installed in 2017). The options are endless in the massive finished lower walk-out level. Features include 9 ft ceilings, recessed lighting, a powder room with rough-in for a shower, large utility room with storage space, a large separate storage closet and a laundry room. Important Features to note: Roof was installed in 2024, Refrigerator replaced in 2023, Dishwasher – 2021, Gas stove and microwave – 2019, Garbage disposal – 2018. The community offers tons of fantastic amenities, including a pool, recreation room, fitness center, tot playground, and scenic trails for outdoor adventures – for the low monthly price of $81. The Sellers feel lucky to pass on the ‘BEST’ lot location in their neighborhood! Don’t miss this opportunity! Sellers need to find home of choice.
Sold for $397,500
$397,500
900 Cougar Pointe Cir, Seven Valleys, PA 17360
3beds
3,550sqft
Single Family Residence
Built in 2005
6,534 Square Feet Lot
$417,100 Zestimate®
$112/sqft
$3,182 Estimated rent
Home value
$417,100
$384,000 - $450,000
$3,182/mo
Zestimate® history
Owner options
List your home for rent
$3,182/mo
Rent Zestimate®
Find your next renter with Zillow Rental Manager. Plus, with online applications, you can quickly screen prospective tenants – for free.
$3,182/mo
Rent Zestimate®
Refinance and save
$2,757/mo
Est. payment
Refinancing to a lower rate could help reduce your monthly payments and save thousands over the life of the loan.
$2,757/mo
Est. payment
Explore your selling options
Work with a Zillow partner agent
Leverage their expertise and Zillow's premium Showcase listings to get your home seen by more buyers.
Get startedList with your own agent
Get your home in front of millions of buyers by listing it on Zillow.
Learn how to do itSell it yourself
Take full control of how buyers see your home on Zillow by listing For Sale by Owner (FSBO).
List your homeWhat's special
Gas fireplaceUndeveloped community landMain level primary bedroomQuartz countertopsSpacious loft areaFinished lower walk-out levelLarge soaking tub
Zillow last checked:
Listing updated:
Listed by:
Kara Clasing 443-534-0301,
Cummings & Co. Realtors
Bought with:
NON MEMBER, 0225194075
Non Subscribing Office
Source: Bright MLS,MLS#: PAYK2077532
Facts & features
Interior
Bedrooms & bathrooms
- Bedrooms: 3
- Bathrooms: 4
- Full bathrooms: 2
- 1/2 bathrooms: 2
- Main level bathrooms: 2
- Main level bedrooms: 1
Rooms
- Room types: Dining Room, Primary Bedroom, Bedroom 2, Bedroom 3, Kitchen, Family Room, Laundry, Loft, Office, Recreation Room, Bathroom 2, Primary Bathroom
Primary bedroom
- Features: Attached Bathroom, Ceiling Fan(s), Flooring - Carpet, Walk-In Closet(s)
- Level: Main
- Area: 195 Square Feet
- Dimensions: 13 x 15
Bedroom 2
- Description: -NOT USED-
- Features: Ceiling Fan(s), Flooring - Carpet
- Level: Upper
- Area: 182 Square Feet
- Dimensions: 13x14
Bedroom 3
- Description: -NOT USED-
- Features: Ceiling Fan(s), Flooring - Carpet
- Level: Upper
- Area: 154 Square Feet
- Dimensions: 11x13
Primary bathroom
- Features: Soaking Tub, Bathroom - Walk-In Shower, Double Sink, Flooring - Ceramic Tile
- Level: Main
Bathroom 2
- Features: Bathroom - Tub Shower, Flooring - Ceramic Tile, Flooring - Heated
- Level: Upper
Dining room
- Description: -NOT USED-
- Features: Flooring - Carpet, Formal Dining Room
- Level: Main
- Area: 270 Square Feet
- Dimensions: 12x18
Family room
- Description: -NOT USED-
- Features: Fireplace - Gas, Flooring - HardWood, Breakfast Nook
- Level: Main
- Area: 260 Square Feet
- Dimensions: 13x15
Kitchen
- Description: -NOT USED-
- Features: Breakfast Bar, Countertop(s) - Quartz, Flooring - HardWood, Kitchen Island, Eat-in Kitchen, Kitchen - Gas Cooking, Lighting - Pendants, Recessed Lighting, Pantry
- Level: Main
- Area: 240 Square Feet
- Dimensions: 18x23
Laundry
- Features: Flooring - Concrete
- Level: Lower
- Area: 144 Square Feet
- Dimensions: 9 x 16
Loft
- Features: Ceiling Fan(s), Flooring - Carpet, Lighting - Wall sconces
- Level: Upper
- Area: 168 Square Feet
- Dimensions: 8 x 21
Office
- Features: Balcony Access, Flooring - Carpet
- Level: Main
- Area: 90 Square Feet
- Dimensions: 10 x 9
Recreation room
- Features: Basement - Finished, Flooring - Carpet, Recessed Lighting, Walk-In Closet(s)
- Level: Lower
- Area: 495 Square Feet
- Dimensions: 33 x 15
Recreation room
- Features: Basement - Finished, Flooring - Carpet
- Level: Lower
- Area: 323 Square Feet
- Dimensions: 19 x 17
Heating
- Forced Air, Natural Gas
Cooling
- Central Air, Ceiling Fan(s), Electric
Appliances
- Included: Microwave, Dishwasher, Disposal, Dryer, Oven/Range - Gas, Refrigerator, Washer, Electric Water Heater
- Laundry: Laundry Room
Features
- Formal/Separate Dining Room, Breakfast Area, Soaking Tub, Bathroom - Walk-In Shower, Ceiling Fan(s), Entry Level Bedroom, Family Room Off Kitchen, Open Floorplan, Eat-in Kitchen, Kitchen Island, Pantry, Recessed Lighting, Upgraded Countertops, Walk-In Closet(s), 2 Story Ceilings, 9'+ Ceilings
- Flooring: Carpet, Hardwood, Heated, Ceramic Tile, Wood
- Doors: Six Panel, Sliding Glass
- Basement: Full,Finished,Improved,Interior Entry,Exterior Entry,Rough Bath Plumb,Sump Pump,Walk-Out Access
- Number of fireplaces: 1
- Fireplace features: Gas/Propane
Interior area
- Total structure area: 3,550
- Total interior livable area: 3,550 sqft
- Finished area above ground: 2,550
- Finished area below ground: 1,000
Property
Parking
- Total spaces: 2
- Parking features: Garage Faces Front, Garage Door Opener, Inside Entrance, Asphalt, Attached
- Attached garage spaces: 2
- Has uncovered spaces: Yes
- Details: Garage Sqft: 420
Accessibility
- Accessibility features: None
Features
- Levels: Three
- Stories: 3
- Patio & porch: Deck, Patio
- Exterior features: Balcony
- Pool features: Community
Lot
- Size: 6,534 Square Feet
- Features: Level, Backs - Open Common Area, Rear Yard
Details
- Additional structures: Above Grade, Below Grade
- Parcel number: 47000090094000000009
- Zoning: RESIDENTIAL
- Special conditions: Standard
Construction
Type & style
- Home type: SingleFamily
- Architectural style: Villa
- Property subtype: Single Family Residence
- Attached to another structure: Yes
Materials
- Stone, Vinyl Siding
- Foundation: Block
Condition
- Excellent
- New construction: No
- Year built: 2005
Utilities & green energy
- Sewer: Public Sewer
- Water: Public
Community & HOA
Community
- Subdivision: Logans Reserve
HOA
- Has HOA: Yes
- Amenities included: Pool, Fitness Center, Basketball Court, Community Center, Jogging Path, Putting Green
- Services included: Recreation Facility, Snow Removal, Common Area Maintenance, Management, Pool(s)
- HOA fee: $80 monthly
- HOA name: LOGANS RESERVE
Location
- Region: Seven Valleys
- Municipality: SPRINGFIELD TWP
Financial & listing details
- Price per square foot: $112/sqft
- Tax assessed value: $239,000
- Annual tax amount: $7,967
- Date on market: 3/6/2025
- Listing agreement: Exclusive Right To Sell
- Ownership: Fee Simple
Price history
| Date | Event | Price |
|---|---|---|
| 4/30/2025 | Sold | $397,500-3%$112/sqft |
Source:  Bright MLS #PAYK2077532 Report a problem Bright MLS #PAYK2077532 Report a problem | ||
| 3/12/2025 | Pending sale | $410,000$115/sqft |
Source: Bright MLS #PAYK2077532 Report a problem | ||
| 3/6/2025 | Listed for sale | $410,000+54.7%$115/sqft |
Source: Bright MLS #PAYK2077532 Report a problem | ||
| 7/10/2014 | Sold | $265,000-3.6%$75/sqft |
Source: Agent Provided Report a problem | ||
| 6/21/2014 | Pending sale | $274,900$77/sqft |
Source: Bob Yost Homesale Services - Dallastown - 016 #21403960 Report a problem | ||
| 4/16/2014 | Listed for sale | $274,900+25%$77/sqft |
Source: PRUDENTIAL BOB YOST HOMESALE #21403960 Report a problem | ||
| 9/14/2010 | Sold | $220,000$62/sqft |
Source: Public Record Report a problem | ||
| 6/19/2010 | Listed for sale | $220,000-40.8%$62/sqft |
Source: Southern Penn Real Estate #21007386 Report a problem | ||
| 6/12/2006 | Sold | $371,623$105/sqft |
Source: Public Record Report a problem | ||
Public tax history
| Year | Property taxes | Tax assessment |
|---|---|---|
| 2025 | $8,105 | $239,000 |
| 2024 | $8,105 +1.5% | $239,000 |
| 2023 | $7,985 +10% | $239,000 |
| 2022 | $7,262 -2.7% | $239,000 |
| 2021 | $7,464 +3% | $239,000 |
| 2020 | $7,244 +0.3% | $239,000 |
| 2019 | $7,220 | $239,000 |
| 2018 | $7,220 +426.7% | $239,000 |
| 2017 | $1,371 | $239,000 |
| 2016 | -- | $239,000 |
| 2015 | -- | $239,000 |
| 2014 | -- | $239,000 |
| 2013 | -- | $239,000 |
| 2012 | -- | $239,000 -27.2% |
| 2011 | -- | $328,340 |
| 2010 | -- | $328,340 |
| 2009 | -- | $328,340 |
| 2008 | -- | $328,340 |
| 2007 | -- | $328,340 +607.6% |
| 2006 | -- | $46,400 |
Find assessor info on the county website
Neighborhood: 17360
Nearby homes
- $443,7004 bd3 ba3.6k sqft890 Cougar Pointe Cir, Seven Valleys, PA 17360Off Market
- $334,5003 bd4 ba2.3k sqft910 Cougar Pointe Cir, Seven Valleys, PA 17360Off Market

- $413,1003 bd2 ba3.7k sqft882 Cougar Pointe Cir, Seven Valleys, PA 17360Off Market
- $351,1004 bd3 ba2.4k sqft918 Cougar Pointe Cir, Seven Valleys, PA 17360Off Market
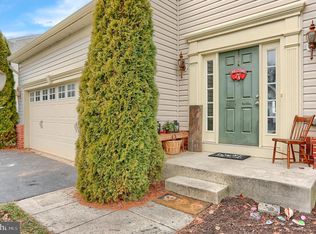
- $275,0003 bd3 ba1.7k sqft928 Cougar Pointe Cir, Seven Valleys, PA 17360Sold
- $375,0003 bd4 ba3.3k sqft852 Cougar Pointe Cir, Seven Valleys, PA 17360Sold
- $449,6004 bd3 ba3.2k sqft872 Cougar Pointe Cir, Seven Valleys, PA 17360Off Market
- $433,3004 bd4 ba3.1k sqft905 Cougar Pointe Cir, Seven Valleys, PA 17360Off Market
Nearby schools
GreatSchools rating
- 7/10Dallastown Area Intermediate SchoolGrades: 4-6Distance: 1 mi
- 6/10Dallastown Area Middle SchoolGrades: 7-8Distance: 4.4 mi
- 7/10Dallastown Area Senior High SchoolGrades: 9-12Distance: 4.4 mi
Schools provided by the listing agent
- High: Dallastown Area
- District: Dallastown Area
Source: Bright MLS. This data may not be complete. We recommend contacting the local school district to confirm school assignments for this home.


Get pre-qualified for a loan
At Zillow Home Loans, we can pre-qualify you in as little as 5 minutes with no impact to your credit score.An equal housing lender. NMLS #10287.
Sell for more on Zillow
Get a Zillow Showcase℠ listing at no additional cost and you could sell for .
$417,100
2% more
+$8,342
With Zillow Showcase(estimated)
$425,442
- Pennsylvania
- York County
- Seven Valleys
- 17360
- 900 Cougar Pointe Cir
Nearby cities
Nearby neighborhoods
Nearby zip codes
Other Seven Valleys Topics
