Reduced! Nestled in beautiful Buffalo Creek Country Club, this custom-built Perry Bowen Home is situated on a coveted oversized corner homesite, a stones throw to Buffalo Creek's community pool, club house and tennis facility & just a 2min drive to Buffalo's award winning golf course! Lets begin with a private office(bath) with a private entrance off the covered front porch (could be 5th bedroom, nursery or craft).Downstairs primary retreat is oversized with a luxurious bath area & huge closet, BUT the HEART of this home is the GOURMET ISLAND KITCHEN updated with top-of-the-line VIKING APPLIANCES, custom cabinetry & granite c-tops. 3 Bd-Rm's Up (1 ensuite), 2 full baths & a LARGE Game-Theater Rm. Beautifully updated secondary baths with high quality fixtures & marble. Home boast lots of wood floors, custom trim millwork. Shaded back yard for afternoon & evening gatherings & pool sized. Oversized 3 Gar, loads of parking & extra parking pad behind fence for a boat. ROOF REPLACED MAY 2024
Sold
Price Unknown
900 Country Club Dr, Heath, TX 75032
4beds
4,248sqft
Single Family Residence
Built in 1999
0.34 Acres Lot
$826,900 Zestimate®
$--/sqft
$4,450 Estimated rent
Home value
$826,900
$777,000 - $877,000
$4,450/mo
Zestimate® history
Owner options
List your home for rent
$4,450/mo
Rent Zestimate®
Find your next renter with Zillow Rental Manager. Plus, with online applications, you can quickly screen prospective tenants – for free.
$4,450/mo
Rent Zestimate®
Refinance and save
$185/mo
Est. payment
Refinancing to a lower rate could help reduce your monthly payments and save thousands over the life of the loan.
$185/mo
Est. payment
Explore your selling options
Work with a Zillow partner agent
Leverage their expertise and Zillow's premium Showcase listings to get your home seen by more buyers.
Get startedList with your own agent
Get your home in front of millions of buyers by listing it on Zillow.
Learn how to do itSell it yourself
Take full control of how buyers see your home on Zillow by listing For Sale by Owner (FSBO).
List your homeWhat's special
Zillow last checked:
Listing updated:
Listed by:
Rod Holland 0361507 972-772-7000,
Keller Williams Rockwall 972-772-7000
Bought with:
Lisa Long
Epps Realty, LLC
Source: NTREIS,MLS#: 20536939
Facts & features
Interior
Bedrooms & bathrooms
- Bedrooms: 4
- Bathrooms: 5
- Full bathrooms: 4
- 1/2 bathrooms: 1
Primary bedroom
- Features: Closet Cabinetry, Double Vanity, En Suite Bathroom, Jetted Tub, Linen Closet, Sitting Area in Primary, Separate Shower, Walk-In Closet(s)
- Level: First
- Dimensions: 19 x 16
Bedroom
- Features: Closet Cabinetry, Walk-In Closet(s)
- Level: Second
- Dimensions: 13 x 12
Bedroom
- Features: Closet Cabinetry, Walk-In Closet(s)
- Level: Second
- Dimensions: 14 x 12
Bedroom
- Features: Closet Cabinetry, Walk-In Closet(s)
- Level: Second
- Dimensions: 14 x 11
Breakfast room nook
- Level: First
- Dimensions: 15 x 14
Dining room
- Level: First
- Dimensions: 25 x 15
Kitchen
- Features: Breakfast Bar, Built-in Features, Butler's Pantry, Granite Counters, Kitchen Island, Pantry, Walk-In Pantry
- Level: First
- Dimensions: 16 x 15
Living room
- Level: First
- Dimensions: 20 x 20
Media room
- Level: Second
- Dimensions: 19 x 18
Office
- Level: First
- Dimensions: 16 x 14
Utility room
- Features: Built-in Features, Utility Room, Utility Sink
- Level: First
- Dimensions: 11 x 7
Heating
- Central, Natural Gas, Zoned
Cooling
- Central Air, Electric, Zoned
Appliances
- Included: Some Gas Appliances, Built-In Refrigerator, Convection Oven, Double Oven, Dishwasher, Disposal, Gas Range, Microwave, Plumbed For Gas, Range, Some Commercial Grade, Vented Exhaust Fan, Wine Cooler
- Laundry: Washer Hookup, Electric Dryer Hookup, Laundry in Utility Room
Features
- Dry Bar, Decorative/Designer Lighting Fixtures, Granite Counters, High Speed Internet, Kitchen Island, Multiple Staircases, Open Floorplan, Paneling/Wainscoting, Cable TV, Vaulted Ceiling(s), Walk-In Closet(s), Wired for Sound
- Flooring: Carpet, Ceramic Tile, Marble, Slate, Wood
- Windows: Shutters, Window Coverings
- Has basement: No
- Number of fireplaces: 1
- Fireplace features: Decorative, Gas Log, Gas Starter, Wood Burning
Interior area
- Total interior livable area: 4,248 sqft
Property
Parking
- Total spaces: 3
- Parking features: Additional Parking, Concrete, Door-Multi, Door-Single, Driveway, Garage, Garage Door Opener, Kitchen Level, Oversized, Parking Pad, Garage Faces Side, Boat, RV Access/Parking
- Attached garage spaces: 3
- Has uncovered spaces: Yes
Features
- Levels: Two
- Stories: 2
- Patio & porch: Front Porch, Patio, Covered
- Exterior features: Lighting, Private Yard, Rain Gutters
- Pool features: None, Community
- Fencing: Back Yard,Gate,Other,Privacy,Wood
Lot
- Size: 0.34 Acres
- Features: Back Yard, Corner Lot, Lawn, Landscaped, Level, Subdivision, Sprinkler System, Few Trees
Details
- Parcel number: 000000047557
Construction
Type & style
- Home type: SingleFamily
- Architectural style: Traditional,Detached
- Property subtype: Single Family Residence
Materials
- Brick, Rock, Stone
- Foundation: Other, Slab
- Roof: Composition
Condition
- Year built: 1999
Utilities & green energy
- Sewer: Public Sewer
- Water: Public
- Utilities for property: Sewer Available, Underground Utilities, Water Available, Cable Available
Community & HOA
Community
- Features: Playground, Pool, Tennis Court(s), Trails/Paths, Curbs, Sidewalks
- Security: Security System, Carbon Monoxide Detector(s), Smoke Detector(s), Wireless
- Subdivision: Buffalo Creek Country Club Estate
HOA
- Has HOA: Yes
- Services included: Association Management
- HOA fee: $185 quarterly
- HOA name: .
Location
- Region: Heath
Financial & listing details
- Tax assessed value: $807,131
- Annual tax amount: $10,577
- Date on market: 3/2/2024
- Cumulative days on market: 140 days
- Listing terms: Cash,Conventional,VA Loan
- Exclusions: Venetian Glass Mirror in Girls’ Bathroom Upstairs & Gold Mirror in Office Bath
Price history
| Date | Event | Price |
|---|---|---|
| 7/31/2024 | Sold | -- |
Source: NTREIS #20536939 Report a problem | ||
| 7/29/2024 | Pending sale | $829,900$195/sqft |
Source: NTREIS #20536939 Report a problem | ||
| 7/16/2024 | Contingent | $829,900$195/sqft |
Source: NTREIS #20536939 Report a problem | ||
| 6/15/2024 | Price change | $829,900-2.4%$195/sqft |
Source: NTREIS #20536939 Report a problem | ||
| 5/25/2024 | Price change | $849,900-2.9%$200/sqft |
Source: NTREIS #20536939 Report a problem | ||
| 3/2/2024 | Listed for sale | $874,900+59.1%$206/sqft |
Source: NTREIS #20536939 Report a problem | ||
| 7/30/2020 | Listing removed | $549,900$129/sqft |
Source: Keller Williams Realty Rockwall #14370369 Report a problem | ||
| 7/9/2020 | Pending sale | $549,900$129/sqft |
Source: Keller Williams Rockwall #14370369 Report a problem | ||
| 6/20/2020 | Listed for sale | $549,900$129/sqft |
Source: Keller Williams Rockwall #14370369 Report a problem | ||
Public tax history
| Year | Property taxes | Tax assessment |
|---|---|---|
| 2025 | $12,862 +13.1% | $807,131 +9.1% |
| 2024 | $11,370 +19% | $739,796 +10% |
| 2023 | $9,558 -9% | $672,542 +10% |
| 2022 | $10,509 +1.2% | $611,402 +10% |
| 2021 | $10,387 +24.1% | $555,820 +15% |
| 2020 | $8,369 | $483,520 +0.1% |
| 2019 | -- | $483,080 -1.8% |
| 2018 | $8,406 +0% | $491,730 +11.3% |
| 2017 | $8,403 -2.9% | $441,760 -3.8% |
| 2016 | $8,650 | $459,430 +3.5% |
| 2015 | $8,650 | $444,070 +13.3% |
| 2014 | $8,650 | $391,870 +7.2% |
| 2013 | -- | $365,390 -0.8% |
| 2012 | -- | $368,270 -0.8% |
| 2011 | -- | $371,130 -0.8% |
| 2010 | -- | $374,000 -3.6% |
| 2009 | -- | $387,900 -0.8% |
| 2008 | -- | $390,890 -1% |
| 2007 | -- | $394,750 +1% |
| 2006 | -- | $390,970 -0.8% |
| 2005 | -- | $394,100 |
| 2004 | -- | $394,100 -2.2% |
| 2003 | -- | $402,880 |
| 2002 | -- | $402,880 +2% |
| 2001 | -- | $394,930 |
Find assessor info on the county website
Neighborhood: 75032
Nearby homes
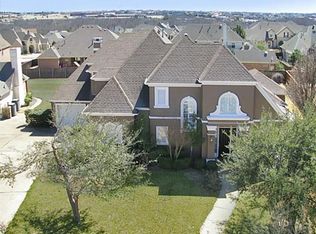
- $802,7004 bd4 ba4.1k sqft902 Country Club Dr, Heath, TX 75032Off Market
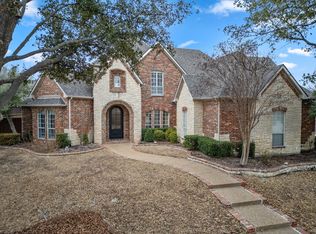
- $880,0004 bd3 ba3.7k sqft1001 Native Trl, Heath, TX 75032Off Market
- $--4 bd4 ba4.3k sqft1003 Native Trl, Heath, TX 75032Sold
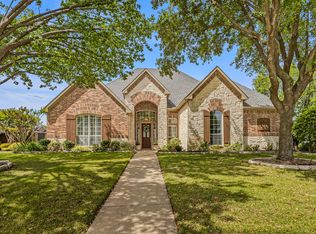
- $--4 bd4 ba3k sqft2221 Kings Pass, Heath, TX 75032Sold
- $795,1003 bd3 ba3.5k sqft2219 Kings Pass, Heath, TX 75032Off Market
- $720,2004 bd3 ba3.6k sqft904 Country Club Dr, Heath, TX 75032Off Market
- $800,0006 bd3 ba3.9k sqft2217 Kings Pass, Heath, TX 75032Off Market
- $775,4004 bd4 ba3.8k sqft1005 Native Trl, Heath, TX 75032Off Market
Nearby schools
GreatSchools rating
- 9/10Dorothy Smith Pullen Elementary SchoolGrades: PK-6Distance: 0.5 mi
- 8/10Maurine Cain Middle SchoolGrades: 7-8Distance: 0.7 mi
- 7/10Rockwall-Heath High SchoolGrades: 9-12Distance: 2.1 mi
Schools provided by the listing agent
- Elementary: Dorothy Smith Pullen
- Middle: Cain
- High: Heath
- District: Rockwall ISD
Source: NTREIS. This data may not be complete. We recommend contacting the local school district to confirm school assignments for this home.
Get a cash offer in 3 minutes
Find out how much your home could sell for in as little as 3 minutes with a no-obligation cash offer.
Estimated market value
$826,900
Get a cash offer in 3 minutes
Find out how much your home could sell for in as little as 3 minutes with a no-obligation cash offer.
Estimated market value
$826,900
- Texas
- Rockwall County
- Heath
- 75032
- 900 Country Club Dr
Nearby cities
Nearby zip codes
Other Heath Topics
