Welcome to this spacious and updated home located in the desirable Mapleton School District. Featuring 4 to 5 bedrooms and 2.5 baths, this property offers the perfect blend of comfort, modern updates, and country charm—all on a manageable-sized lot with a large pond. Inside you'll find a roomy kitchen with ample cabinet space, ideal for cooking and gathering. The home boasts tons of living space, providing flexibility for family, guests, or a home office. Recent updates include a new electric heat pump, new siding, new water heater, and a complete water treatment system with reverse osmosis tap, giving you peace of mind and efficiency for years to come. The outbuilding also has a new roof! Enjoy scenic views of the pond and the tranquil setting this property provides—all while being conveniently located near Ashland amenities. This home truly has it all—space, updates, and a beautiful country setting. Don’t miss your chance to make it yours!
Closed
$285,000
900 County Road 801, Ashland, OH 44805
4beds
1,933sqft
Single Family Residence
Built in 1978
2.64 Acres Lot
$293,200 Zestimate®
$147/sqft
$1,894 Estimated rent
Home value
$293,200
Estimated sales range
Not available
$1,894/mo
Zestimate® history
Owner options
List your home for rent
$1,894/mo
Rent Zestimate®
Find your next renter with Zillow Rental Manager. Plus, with online applications, you can quickly screen prospective tenants – for free.
$1,894/mo
Rent Zestimate®
Refinance and save
$1,809/mo
Est. payment
Refinancing to a lower rate could help reduce your monthly payments and save thousands over the life of the loan.
$1,809/mo
Est. payment
Explore your selling options
Work with a Zillow partner agent
Leverage their expertise and Zillow's premium Showcase listings to get your home seen by more buyers.
Get startedList with your own agent
Get your home in front of millions of buyers by listing it on Zillow.
Learn how to do itSell it yourself
Take full control of how buyers see your home on Zillow by listing For Sale by Owner (FSBO).
List your homeWhat's special
Modern updatesCountry charmTons of living spaceManageable-sized lotLarge pondSpacious and updated homeAmple cabinet space
Zillow last checked:
Listing updated:
Listed by:
Jennifer Carlson 330-288-4024 jennifercarlson@tprsold.com,
Berkshire Hathaway HomeServices Stouffer Realty
Bought with:
Non-Member Non-Member, 9999
Non-Member
Source: MLS Now,MLS#: 5169330 Originating MLS: Medina County Board of REALTORS
Originating MLS: Medina County Board of REALTORSFacts & features
Interior
Bedrooms & bathrooms
- Bedrooms: 4
- Bathrooms: 3
- Full bathrooms: 2
- 1/2 bathrooms: 1
- Main level bathrooms: 2
- Main level bedrooms: 3
Primary bedroom
- Description: Flooring: Luxury Vinyl Tile
- Level: First
- Dimensions: 13 x 11
Bedroom
- Description: Flooring: Luxury Vinyl Tile
- Level: First
- Dimensions: 10 x 6
Bedroom
- Description: Flooring: Luxury Vinyl Tile
- Level: First
- Dimensions: 10 x 12
Bedroom
- Description: Flooring: Carpet
- Level: Lower
- Dimensions: 12 x 17
Bathroom
- Description: Flooring: Luxury Vinyl Tile
- Level: First
- Dimensions: 10 x 5
Bathroom
- Description: Flooring: Linoleum
- Level: Lower
Other
- Level: First
- Dimensions: 8 x 6
Dining room
- Description: Flooring: Luxury Vinyl Tile
- Level: First
- Dimensions: 11 x 11
Entry foyer
- Description: Flooring: Tile
- Level: First
- Dimensions: 12 x 12
Kitchen
- Description: Flooring: Luxury Vinyl Tile
- Level: First
- Dimensions: 13 x 11
Laundry
- Description: Flooring: Concrete
- Level: Lower
- Dimensions: 11 x 12
Living room
- Description: Flooring: Luxury Vinyl Tile
- Level: First
- Dimensions: 13 x 19
Office
- Description: Flooring: Carpet
- Level: Lower
- Dimensions: 11 x 13
Recreation
- Description: Walk out door to backyard.,Flooring: Luxury Vinyl Tile
- Level: Lower
- Dimensions: 24 x 22
Heating
- Electric, Heat Pump, Wood
Cooling
- Central Air, Heat Pump
Appliances
- Included: Dryer, Dishwasher, Range, Refrigerator, Water Softener
- Laundry: Lower Level
Features
- Ceiling Fan(s), Chandelier, Entrance Foyer, Eat-in Kitchen
- Windows: Insulated Windows, Screens, Wood Frames, Window Treatments
- Basement: Sump Pump
- Has fireplace: No
- Fireplace features: Wood Burning Stove
Interior area
- Total structure area: 1,933
- Total interior livable area: 1,933 sqft
- Finished area above ground: 1,933
Property
Parking
- Total spaces: 2
- Parking features: Attached, Electricity, Garage Faces Front, Garage, Garage Door Opener, Lighted
- Attached garage spaces: 2
Features
- Levels: Two,Multi/Split
- Stories: 2
- Patio & porch: Deck, Patio
- Exterior features: Fire Pit
- Fencing: None
- Has view: Yes
- View description: Pond, Trees/Woods
- Has water view: Yes
- Water view: Pond
Lot
- Size: 2.64 Acres
- Features: Back Yard, Garden, Pond on Lot, Wooded
Details
- Additional structures: Outbuilding, Pole Barn, Workshop
- Parcel number: J310210001501
Construction
Type & style
- Home type: SingleFamily
- Architectural style: Split Level
- Property subtype: Single Family Residence
Materials
- Vinyl Siding
- Foundation: Slab
- Roof: Asphalt
Condition
- Year built: 1978
Details
- Warranty included: Yes
Utilities & green energy
- Sewer: Septic Tank
- Water: Well
Community & HOA
Community
- Features: Playground, Park
- Security: Smoke Detector(s)
HOA
- Has HOA: No
Location
- Region: Ashland
Financial & listing details
- Price per square foot: $147/sqft
- Tax assessed value: $234,050
- Annual tax amount: $2,714
- Date on market: 11/3/2025
- Cumulative days on market: 70 days
- Listing terms: Cash,Conventional,FHA,USDA Loan,VA Loan
Price history
| Date | Event | Price |
|---|---|---|
| 2/13/2026 | Sold | $285,000-5%$147/sqft |
Source:  MLS Now #5169330 Report a problem MLS Now #5169330 Report a problem | ||
| 1/12/2026 | Pending sale | $300,000$155/sqft |
Source: MLS Now #5169330 Report a problem | ||
| 1/5/2026 | Listed for sale | $300,000$155/sqft |
Source: MLS Now #5169330 Report a problem | ||
| 12/26/2025 | Contingent | $300,000$155/sqft |
Source: MLS Now #5169330 Report a problem | ||
| 12/1/2025 | Price change | $300,000-5.5%$155/sqft |
Source: MLS Now #5169330 Report a problem | ||
| 11/20/2025 | Price change | $317,500-0.8%$164/sqft |
Source: Ashland BOR #229773 Report a problem | ||
| 11/18/2025 | Price change | $320,000+0.8%$166/sqft |
Source: Ashland BOR #229773 Report a problem | ||
| 11/14/2025 | Price change | $317,500-0.8%$164/sqft |
Source: MLS Now #5169330 Report a problem | ||
| 11/3/2025 | Listed for sale | $320,000+47.8%$166/sqft |
Source: MLS Now #5169330 Report a problem | ||
| 7/22/2021 | Sold | $216,500+0.7%$112/sqft |
Source: MLS Now #4275183 Report a problem | ||
| 5/3/2021 | Contingent | $215,000$111/sqft |
Source: Ashland BOR #223158 Report a problem | ||
| 5/1/2021 | Listed for sale | $215,000+31.9%$111/sqft |
Source: Ashland BOR #223158 Report a problem | ||
| 6/24/2008 | Sold | $163,000$84/sqft |
Source: Public Record Report a problem | ||
Public tax history
| Year | Property taxes | Tax assessment |
|---|---|---|
| 2025 | $2,708 -0.2% | $81,920 |
| 2024 | $2,715 +0% | $81,920 |
| 2023 | $2,715 +11.2% | $81,920 +25% |
| 2022 | $2,441 +7.4% | $65,530 |
| 2021 | $2,273 | $65,530 |
| 2020 | $2,273 +22.7% | $65,530 +26.4% |
| 2019 | $1,853 -4.7% | $51,840 |
| 2018 | $1,943 +9.4% | $51,840 |
| 2017 | $1,776 | $51,840 +10% |
| 2016 | $1,776 +3.8% | $47,120 |
| 2015 | $1,710 -5.5% | $47,120 -1.6% |
| 2013 | $1,810 -0.2% | $47,870 |
| 2012 | $1,813 +0% | $47,870 |
| 2011 | $1,813 -7.6% | $47,870 -10% |
| 2010 | $1,961 | $53,190 |
Find assessor info on the county website
Neighborhood: 44805
Nearby homes
- $165,0003 bd2 ba993 sqft912 County Road 801, Ashland, OH 44805Sold
- $178,9002 bd1 ba1k sqft913 County Road 801, Ashland, OH 44805Off Market

- $795,4003 bd2 ba1.9k sqft901 County Road 801, Ashland, OH 44805Off Market
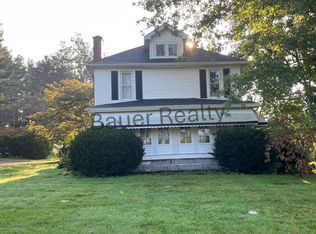
- $197,0003 bd1 ba-- sqft919 County Road 801, Ashland, OH 44805Off Market

- $245,7004 bd2 ba1.6k sqft914 State Route 58, Ashland, OH 44805Off Market
- $581,8003 bd2 ba3.2k sqft871 County Road 801, Ashland, OH 44805Off Market
- $33,330-- bd-- ba-- sqft871 County Road 801, Ashland, OH 44805Off Market
- $199,8003 bd2 ba2.2k sqft906 State Route 58, Ashland, OH 44805Off Market
Nearby schools
GreatSchools rating
- 8/10Mapleton Elementary SchoolGrades: PK-5Distance: 2.6 mi
- 7/10Mapleton Middle SchoolGrades: 6-8Distance: 2.6 mi
- 6/10Mapleton High SchoolGrades: 9-12Distance: 2.6 mi
Schools provided by the listing agent
- District: Mapleton LSD - 304
Source: MLS Now. This data may not be complete. We recommend contacting the local school district to confirm school assignments for this home.


Get pre-qualified for a loan
At Zillow Home Loans, we can pre-qualify you in as little as 5 minutes with no impact to your credit score.An equal housing lender. NMLS #10287.
Sell for more on Zillow
Get a Zillow Showcase℠ listing at no additional cost and you could sell for .
$293,200
2% more
+$5,864
With Zillow Showcase(estimated)
$299,064
- Ohio
- Ashland County
- Ashland
- 44805
- 900 County Road 801
Nearby cities
Nearby neighborhoods
Nearby zip codes
Other Ashland Topics
