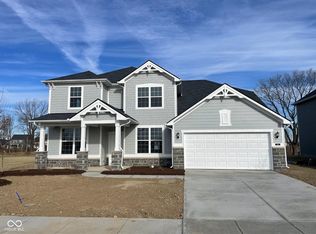
Discover the charm and functionality of the Hilltop floorplan, a home thoughtfully designed to elevate your everyday living. Step inside through the welcoming foyer and into the open-concept gathering room-an ideal space for both relaxing evenings and lively get-togethers. The heart of the home is the stylish kitchen, featuring 42" creamy white cabinets, sleek stainless steel gas appliances, Frost White quartz countertops, and a spacious island that flows naturally into the cafe dining area. A formal dining room creates the perfect setting for hosting, while a versatile flex room offers endless possibilities-home office, playroom, or hobby space. The cozy gathering room, highlighted by a granite-surround fireplace, connects seamlessly to the kitchen and cafe, making it easy to stay connected. Practical touches like the Pulte Planning Center and an Everyday Entry help streamline your routines with smart organization. Upstairs, the Owner's Suite is a peaceful retreat with a spa-like bath and a generous walk-in closet. Three additional bedrooms-each with their own walk-in closets-surround a central loft, creating a perfect spot for movie nights or quiet reading. Additional highlights include a 707-square-foot garage for exceptional storage space and a built-in irrigation system to keep your lawn lush and green. The Hilltop combines thoughtful design with everyday convenience for a home that truly has it all. Lancaster's premier location offers unparalleled access to the Monon Trail and top-rated Westfield-Washington schools. Enjoy community amenities such as a pool, shade pavilion, wading pool, playground, athletic courts, and the scenic Trailhead Park. Situated near Grand Park Sports Complex and the upscale shopping and dining of Clay Terrace, this home combines comfort, convenience, and style. Minutes from US-31 and Downtown Westfield, this stunning two-story home is more than a residence - it's a lifestyle.
Sold
$500,000
900 Cowley Dr, Westfield, IN 46074
4beds
2,898sqft
Residential, Single Family Residence
Built in 2025
9,147 Square Feet Lot
$516,100 Zestimate®
$173/sqft
$3,484 Estimated rent
Home value
$516,100
$485,000 - $547,000
$3,484/mo
Zestimate® history
Owner options
List your home for rent
$3,484/mo
Rent Zestimate®
Find your next renter with Zillow Rental Manager. Plus, with online applications, you can quickly screen prospective tenants – for free.
$3,484/mo
Rent Zestimate®
Refinance and save
$3,968/mo
Est. payment
Refinancing to a lower rate could help reduce your monthly payments and save thousands over the life of the loan.
$3,968/mo
Est. payment
Explore your selling options
Work with a Zillow partner agent
Leverage their expertise and Zillow's premium Showcase listings to get your home seen by more buyers.
Get startedList with your own agent
Get your home in front of millions of buyers by listing it on Zillow.
Learn how to do itSell it yourself
Take full control of how buyers see your home on Zillow by listing For Sale by Owner (FSBO).
List your homeWhat's special
Zillow last checked:
Listing updated:
Listed by:
Lisa Kleinke 317-313-3205,
Pulte Realty of Indiana, LLC
Bought with:
Lendys Molina
Realty of America LLC
Source: MIBOR as distributed by MLS GRID,MLS#: 22047477
Facts & features
Interior
Bedrooms & bathrooms
- Bedrooms: 4
- Bathrooms: 3
- Full bathrooms: 2
- 1/2 bathrooms: 1
- Main level bathrooms: 1
Primary bedroom
- Features: Closet Walk in
Primary bathroom
- Features: Shower Stall Full, Sinks Double, Suite
Heating
- Forced Air, Natural Gas
Cooling
- Central Air
Appliances
- Included: Dishwasher, Disposal, Microwave, Gas Oven
Features
- Attic Access, Pantry, Walk-In Closet(s)
- Has basement: No
- Attic: Access Only
- Number of fireplaces: 1
- Fireplace features: Great Room
Interior area
- Total structure area: 2,898
- Total interior livable area: 2,898 sqft
Property
Parking
- Total spaces: 2
- Parking features: Attached
- Attached garage spaces: 2
- Details: Garage Parking Other(Garage Door Opener)
Features
- Levels: Two
- Stories: 2
- Patio & porch: Patio
- Exterior features: Sprinkler System
Lot
- Size: 9,147 Square Feet
Details
- Parcel number: 290527014030000015
- Horse amenities: None
Construction
Type & style
- Home type: SingleFamily
- Architectural style: Traditional
- Property subtype: Residential, Single Family Residence
Materials
- Brick, Cement Siding
- Foundation: Slab
Condition
- New Construction
- New construction: Yes
- Year built: 2025
Details
- Builder name: Pulte Homes
Utilities & green energy
- Water: Public
Community & HOA
Community
- Subdivision: Lancaster
HOA
- Has HOA: Yes
- Services included: Entrance Common, ParkPlayground, Management
- HOA fee: $850 annually
- HOA phone: 317-818-2900
Location
- Region: Westfield
Financial & listing details
- Price per square foot: $173/sqft
- Tax assessed value: $600
- Annual tax amount: $600
- Date on market: 6/27/2025
- Cumulative days on market: 48 days
Price history
| Date | Event | Price |
|---|---|---|
| 9/17/2025 | Sold | $500,000+0%$173/sqft |
Source:  MIBOR as distributed by MLS GRID #22047477 Report a problem MIBOR as distributed by MLS GRID #22047477 Report a problem | ||
| 8/14/2025 | Pending sale | $499,900$172/sqft |
Source: MIBOR as distributed by MLS GRID #22047477 Report a problem | ||
| 8/6/2025 | Price change | $499,9000%$172/sqft |
Source: MIBOR as distributed by MLS GRID #22047477 Report a problem | ||
| 7/24/2025 | Price change | $500,000-1%$173/sqft |
Source: MIBOR as distributed by MLS GRID #22047477 Report a problem | ||
| 6/27/2025 | Price change | $505,000-1.6%$174/sqft |
Source: MIBOR as distributed by MLS GRID #22047477 Report a problem | ||
| 6/20/2025 | Price change | $513,041+10.3%$177/sqft |
Source:  Pulte Report a problem Pulte Report a problem | ||
| 6/19/2025 | Listed for sale | $464,990+1.3%$160/sqft |
Source: Pulte Report a problem | ||
| 2/16/2025 | Listing removed | $458,990$158/sqft |
Source: Pulte Report a problem | ||
| 2/14/2025 | Listed for sale | $458,990$158/sqft |
Source: Pulte Report a problem | ||
Public tax history
| Year | Property taxes | Tax assessment |
|---|---|---|
| 2025 | $14 | $600 |
| 2024 | -- | $600 |
Find assessor info on the county website
Neighborhood: 46074
Nearby homes
- $600-- bd-- ba-- sqft898 Cowley Dr, Westfield, IN 46074Off Market
- $587,000-- bd-- ba-- sqft912 Cowley Dr, Westfield, IN 46074Off Market
- $515,0004 bd3 ba2.9k sqft924 Cowley Dr, Westfield, IN 46074Sold
- $600-- bd-- ba-- sqft19072 Seaforth Way, Westfield, IN 46074Off Market
- $450,7003 bd2 ba2.9k sqft889 Cowley Dr, Westfield, IN 46074Off Market
- $600-- bd-- ba-- sqft936 Cowley Dr, Westfield, IN 46074Off Market
- $512,0004 bd2 ba3k sqft864 Cowley Dr, Westfield, IN 46074Sold
- $470,8004 bd3 ba3.1k sqft19060 Seaforth Way, Westfield, IN 46074Off Market
Nearby schools
GreatSchools rating
- 6/10Monon Trail Elementary SchoolGrades: K-4Distance: 1.8 mi
- 9/10Westfield Middle SchoolGrades: 7-8Distance: 2.5 mi
- 10/10Westfield High SchoolGrades: 9-12Distance: 2.5 mi
Schools provided by the listing agent
- Elementary: Monon Trail Elementary School
- Middle: Westfield Middle School
- High: Westfield High School
Source: MIBOR as distributed by MLS GRID. This data may not be complete. We recommend contacting the local school district to confirm school assignments for this home.
Get a cash offer in 3 minutes
Find out how much your home could sell for in as little as 3 minutes with a no-obligation cash offer.
Estimated market value
$516,100
Get a cash offer in 3 minutes
Find out how much your home could sell for in as little as 3 minutes with a no-obligation cash offer.
Estimated market value
$516,100
- Indiana
- Hamilton County
- Westfield
- 46074
- 900 Cowley Dr
Nearby cities
Nearby zip codes
Other Westfield Topics
